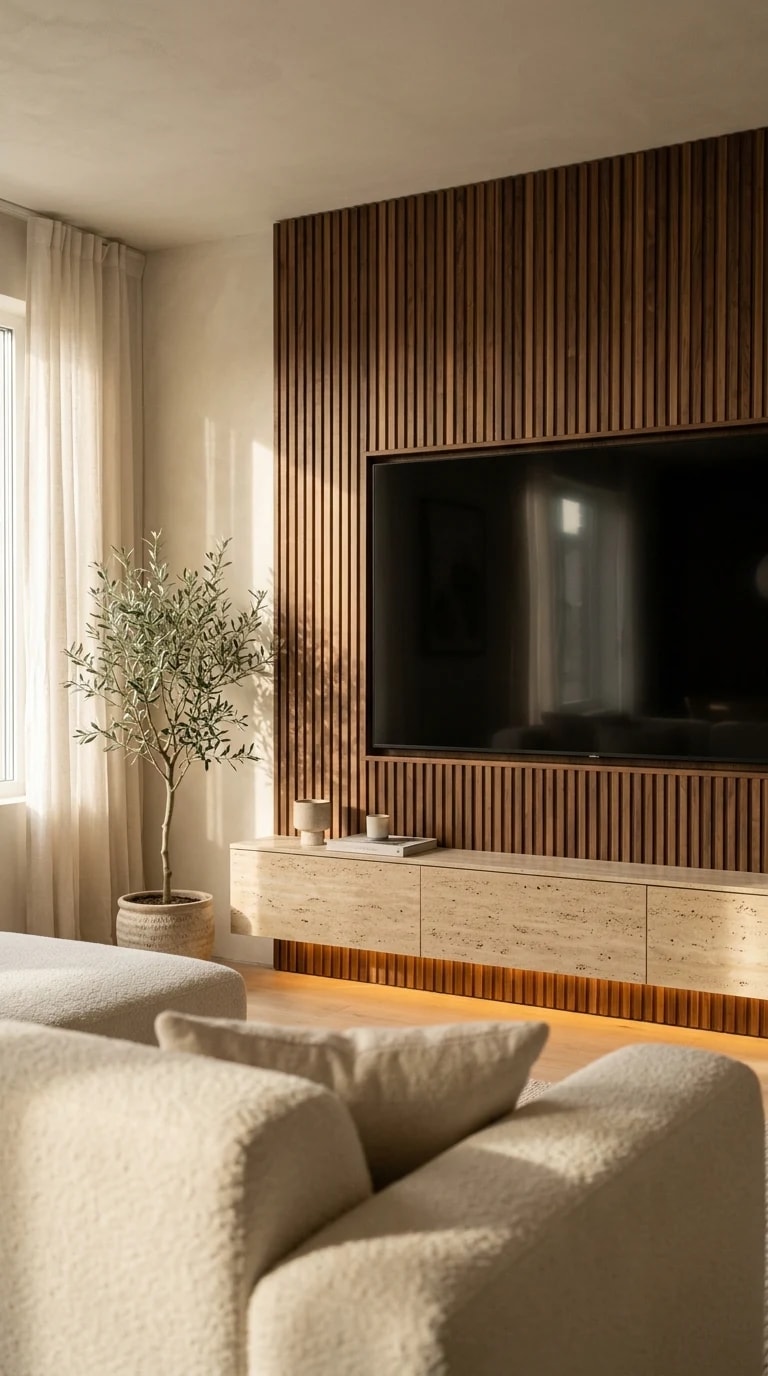
The living room in the image feels like a boutique hotel suite: a floor-to-ceiling wall of vertical walnut slats, a floating media console, a cream boucle sofa, and a potted olive tree by sheer curtains. The magic isn't the budget—it's the scale. That entire feature wall likely started as a stack of standard 4x8 panels.
In home design, 4x8 refers to the humble sheet size—four feet wide by eight feet tall—that governs plywood, MDF, and pre-made slat panels. Because most walls are eight or nine feet high, a single 4x8 sheet can run from floor to ceiling with minimal seams, creating that uninterrupted vertical rhythm. Wood slat panels sold in 4x8 sheets are often made from MDF with a real wood veneer or a durable laminate, so you get the warmth of walnut without the cost of solid lumber.
To recreate this look, start by painting the wall behind the slats a dark charcoal or deep brown; any gaps between slats will read as shadow, adding depth. Mount the panels with construction adhesive and a few brad nails into studs, or use a French cleat system for a removable option. If you're building slats from scratch, rip 4x8 plywood into one-inch strips and space them evenly—usually one to two inches apart—over a black felt backing. The floating console is easier than it looks: a box built from 4x8 melamine or oak plywood, screwed into wall studs with a cleat, no legs required.
The rest of the room does the quiet work. A low-profile boucle sofa in cream keeps the eye moving toward the texture of the wall, while an olive tree in a simple pot adds a soft green note and a bit of life. Sheer curtains diffuse daylight so the wood grain glows instead of glare. The result is a space that feels custom and calm—proof that a few 4x8 panels, careful spacing, and a restrained palette can turn an ordinary living room into a sanctuary.