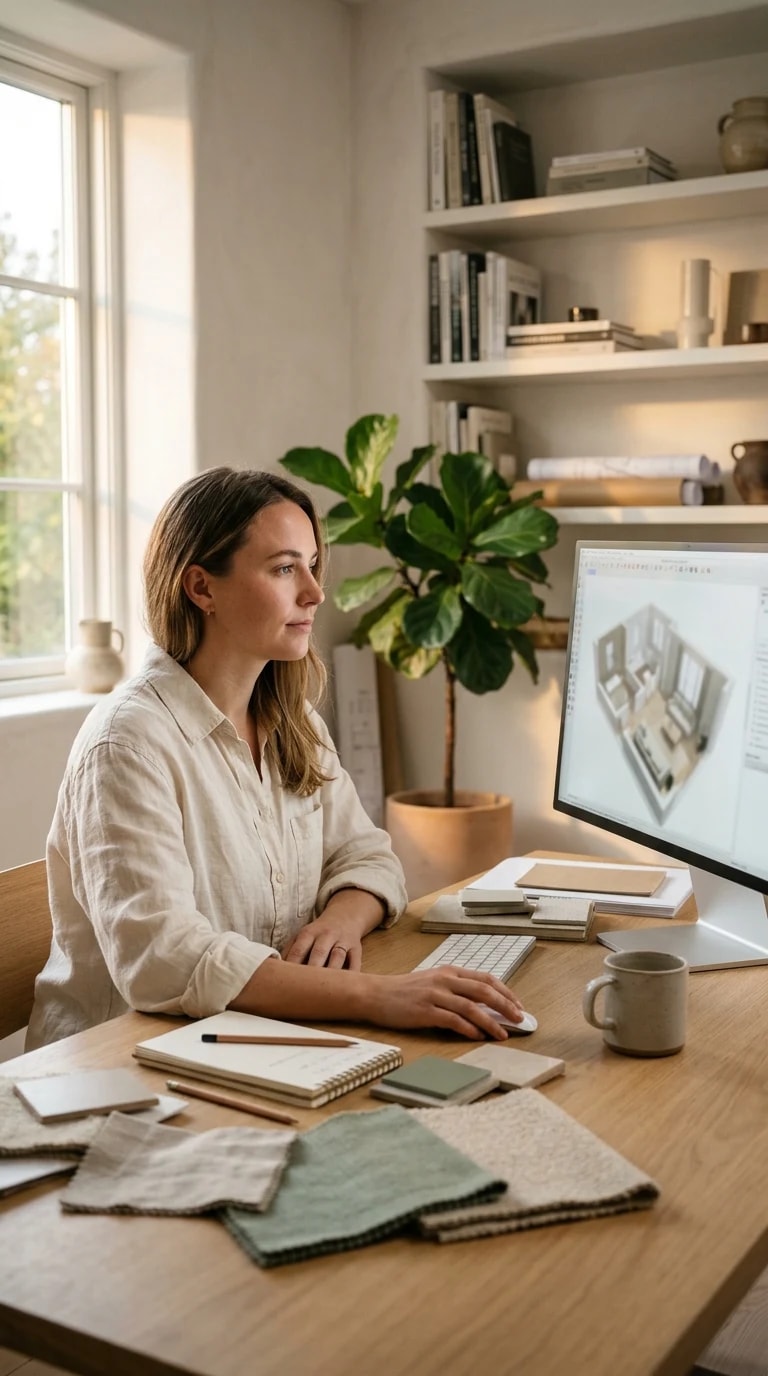
Five bedrooms is the point where a house stops being a stretch and starts being a system. There is room for everyone, plus a guest who stays too long and a home office that never quite found its place. The temptation is to fill every square foot immediately. The better move is to plan the whole house the way a designer does at the desk: monitor glowing with a 3D floor plan, fabric swatches fanned out, a mug going cold beside a notebook. That quiet hour of planning saves months of regret.
Start with circulation, not decoration. In a five bedroom home design, hallways and stair landings quietly decide how the house feels. Long, dark corridors make a large home feel like a hotel; short, light-filled transitions make it feel intimate. Sketch the path from the front door to the primary suite, then from the kitchen to the kids' rooms, and count the doors each route crosses. If a hallway exists only to reach one bedroom, consider borrowing its width for a linen closet, a reading nook, or a small homework station. Space that does double duty is the quiet luxury of a well-planned house.
Next, sort the bedrooms by how they will actually be used. The primary suite earns its size through storage and a bathroom that absorbs morning chaos, not through a vast empty floor. Two secondary bedrooms can be generously ordinary, sized for a bed, a desk, and floor space to sprawl. The fourth bedroom is often the flexible one, and the fifth should be decided early: guest room, gym, studio, or a second living space for teenagers. Naming each room before construction keeps you from creating five bedrooms and still having nowhere to put the ironing board or the holiday boxes.
Light deserves its own pass. Walk the plan at different times of day in your head, or better, on screen with a sun-path tool. Bedrooms that face the morning sun suit early risers; west-facing rooms run warm in summer and need shading. In the shared spaces, aim for at least two directions of daylight so the house never feels one-sided. Where a window is impossible, plan for a clerestory, a borrowed-light panel, or a carefully placed mirror rather than relying on lamps at noon.
Finally, give the house a memory of texture. A five bedroom home can easily drift toward beige sameness, so choose a palette that carries from the entry through the upstairs hall: warm woods, chalky whites, muted greens, one darker accent for doors or cabinetry. Repeat the same few materials at scale and the house feels intentional rather than assembled. Build in storage where people actually pause, at the top of the stairs, beside the back door, in every bathroom. Do that, and the plan on the monitor becomes the calm, generous home you were picturing all along.