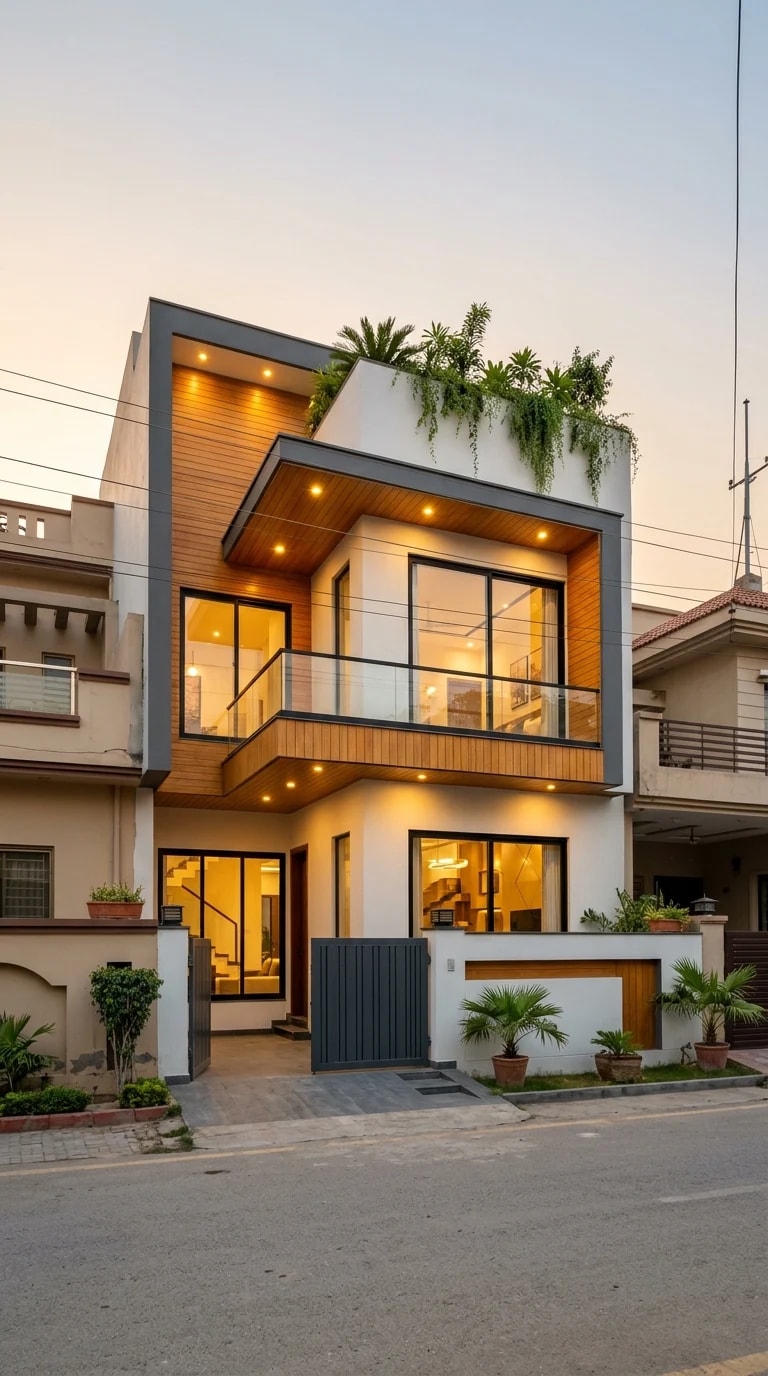
There is a moment just after sunset when a house stops being architecture and becomes a promise. This modern two-story home captures exactly that: crisp white walls holding their shape against a soft dusk sky, while every window pours out a golden glow that makes the street feel warmer than it did a minute before. For anyone planning a 3 bedroom home design, the lesson here is that curb appeal is not only about materials and massing. It is about how the house behaves when the day ends.
The facade is disciplined but not cold. A flat roofline keeps the silhouette clean, and cascading greenery spilling over the parapet softens the hard edge that flat roofs often create. That planted crown does more than decorate: it draws the eye upward, hides mechanical clutter, and ties the building back to the landscape instead of floating above it. Below, the balcony reads as a genuine outdoor room rather than a decorative ledge. Rich wood decking underfoot and a slim black railing give it warmth and definition, and the depth of the overhang means it can be used in drizzle as well as sunshine. On a three bedroom plan, a balcony like this becomes the quiet escape that does not require giving up a bedroom to get it.
Glass is the boldest move in the composition, and it is handled with care. Floor-to-ceiling windows run nearly the full height of the ground floor, framing the entry and turning the interior into a lit stage at night. The trick that keeps it comfortable rather than exposed is contrast: dark gray accents, a solid front gate, and generous white wall space break up the transparency so the house still reads as private. If you are borrowing this idea, plan your glazing around three things, orientation for heat gain, deep eaves for shade, and interior lighting layers that look intentional from the street, because at dusk your living room becomes part of the facade.
The palette is simple enough to repeat on any budget. White render for the body, charcoal for the gate, railings, and trim, warm timber for the balcony and door, and living green for the roof planting and pots. Four elements, tightly edited, do all the work. Lighting finishes the composition: warm fixtures under the eaves wash the white walls, interior lamps glow at mid-height, and the cooler blue of the sky does the rest. That warm-versus-cool tension is why the house photographs so well and, more importantly, why it feels like home.
For a three bedroom layout, this exterior suggests an interior logic worth copying. Keep the main floor open and glassy so the evening light has somewhere to travel, then pull the bedrooms to the quieter rear and upper level where smaller windows and solid walls protect rest. The result is a home that performs beautifully in daylight and quietly steals the show after dark, when the gate is closed, the lamps are on, and the greenery overhead catches the last of the light.