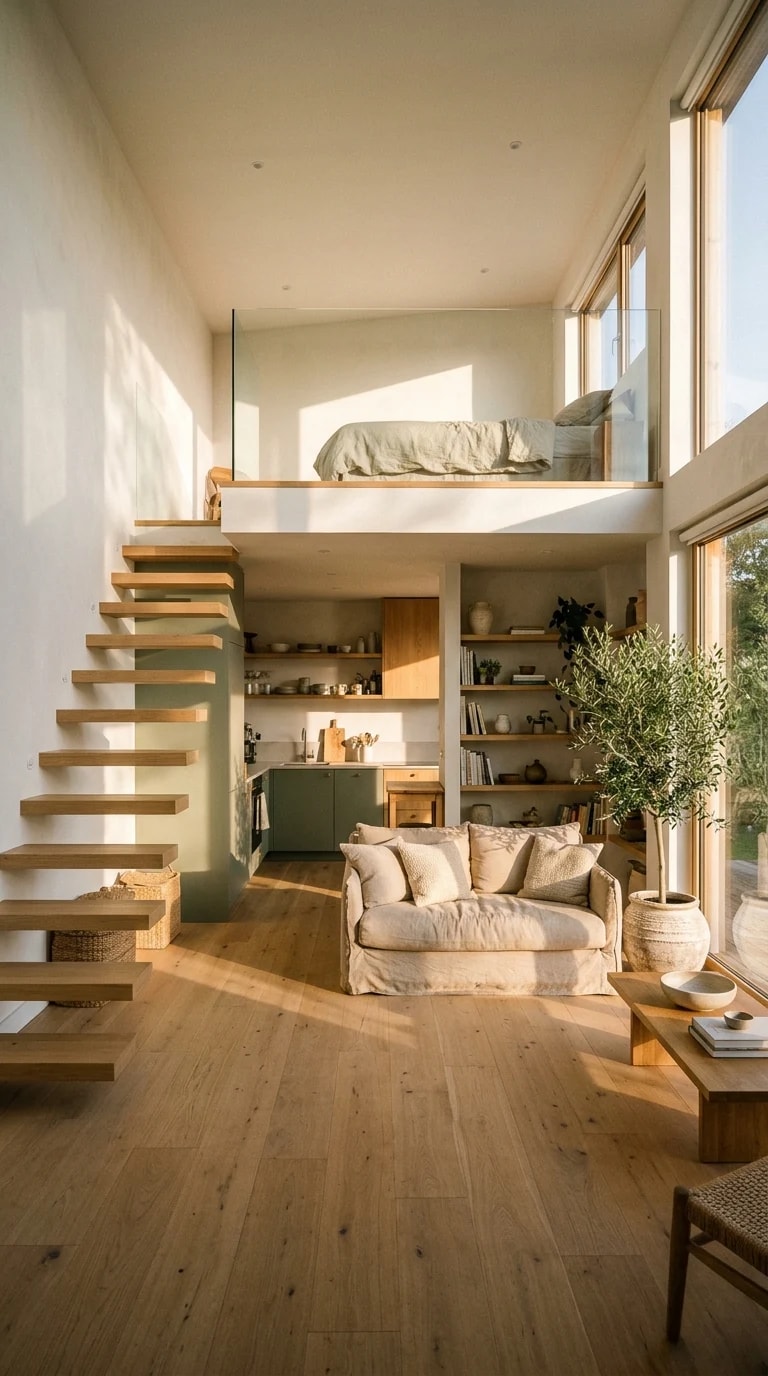
Most compact homes spend all their square footage on a single plane, so every function competes for the same few metres of floor. This room takes the opposite approach. It stacks the plan vertically: kitchen and living at ground level, a mezzanine sleeping deck tucked behind a slim glass railing, and a floating staircase stitched along the left wall to connect them. Nothing is added, only lifted. The result is a home that reads as airy and unhurried even though its footprint is modest.
The staircase does most of the architectural work. Because it floats rather than sits on a solid base, light passes underneath and the pale oak floorboards run uninterrupted from the sofa to the sage-green cabinetry. Its diagonal also gives the eye somewhere to travel in a room that is tall and narrow — without it, the space would feel like a shaft. Above, the glass balustrade around the sleeping area keeps the mezzanine from becoming a ceiling for the kitchen below. You can lie in bed and still see the tops of the windows, which is what makes the loft feel like a room rather than a shelf.
Colour is doing quiet work here too. Cream slipcovered sofa, linen pillows, oak, white walls, and then a single committed gesture: the sage-green kitchen run. That one saturated block anchors the ground floor and stops the pale palette from drifting into blandness. The olive tree in its woven pot repeats the green at a smaller scale and adds the vertical softness that a tall room needs — branches break up the long stretch of wall between worktop and mezzanine. If you are borrowing this idea, treat the tree as furniture, not decoration. Scale matters more than quantity.
The light is the part that photographs as magic and works just as well in person. Windows stack along the right wall, so sun arrives low and rakes across the room, throwing crisp shadows of the stair treads onto the left wall through the afternoon. That moving shadow is free ornament. To keep it, resist heavy curtains on the sunny side; a linen roller or nothing at all preserves the effect, and the white walls bounce the warmth back into the deeper corners of the plan.
What makes this worth copying is not any single object but the discipline of zones. Cooking, sitting, sleeping and storing each have a defined layer, and the vertical gaps between them are left deliberately empty. Emptiness is what buys the calm. A poster, a print, one framed view — that is enough on these walls, because the room's real artwork is its height, its stair, and the stripe of sunlight that crosses it every afternoon.