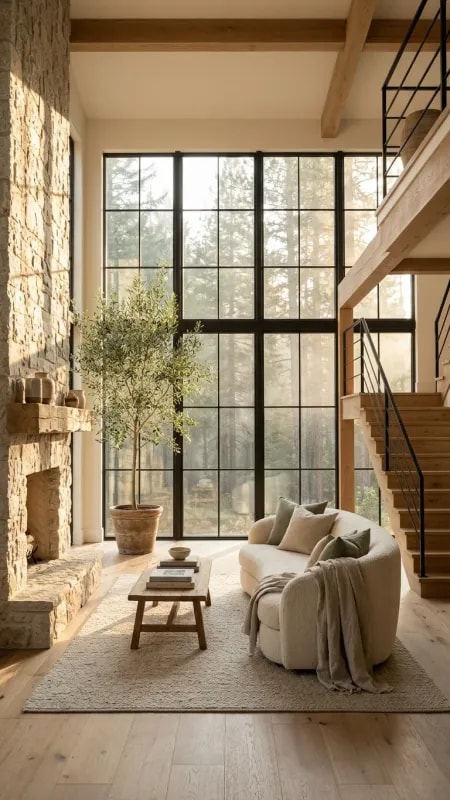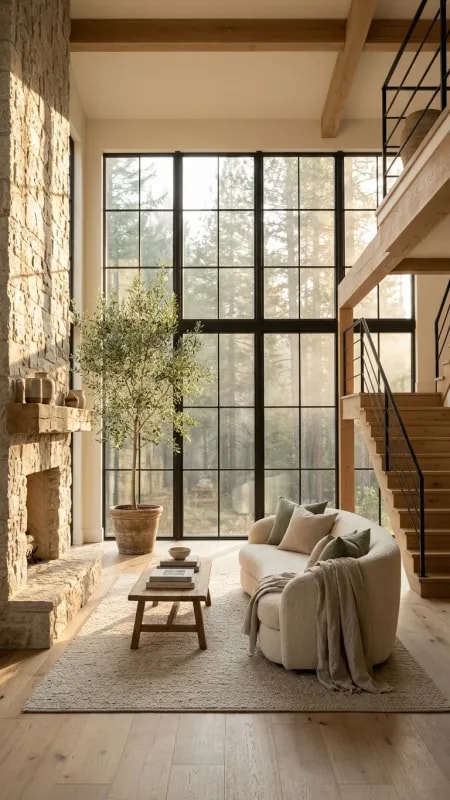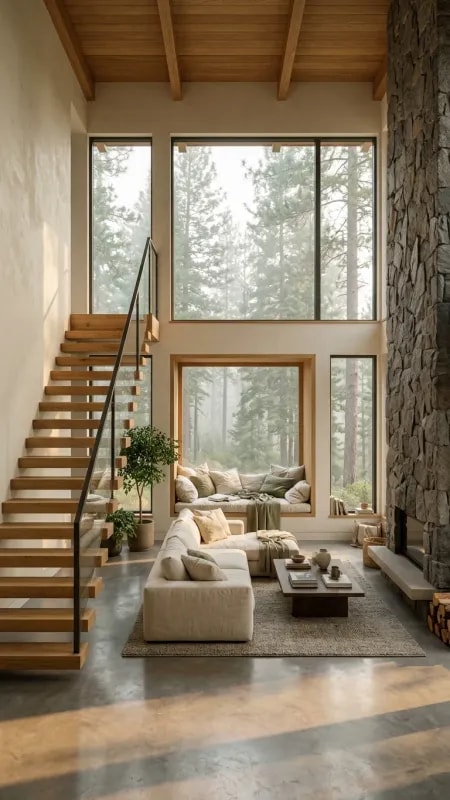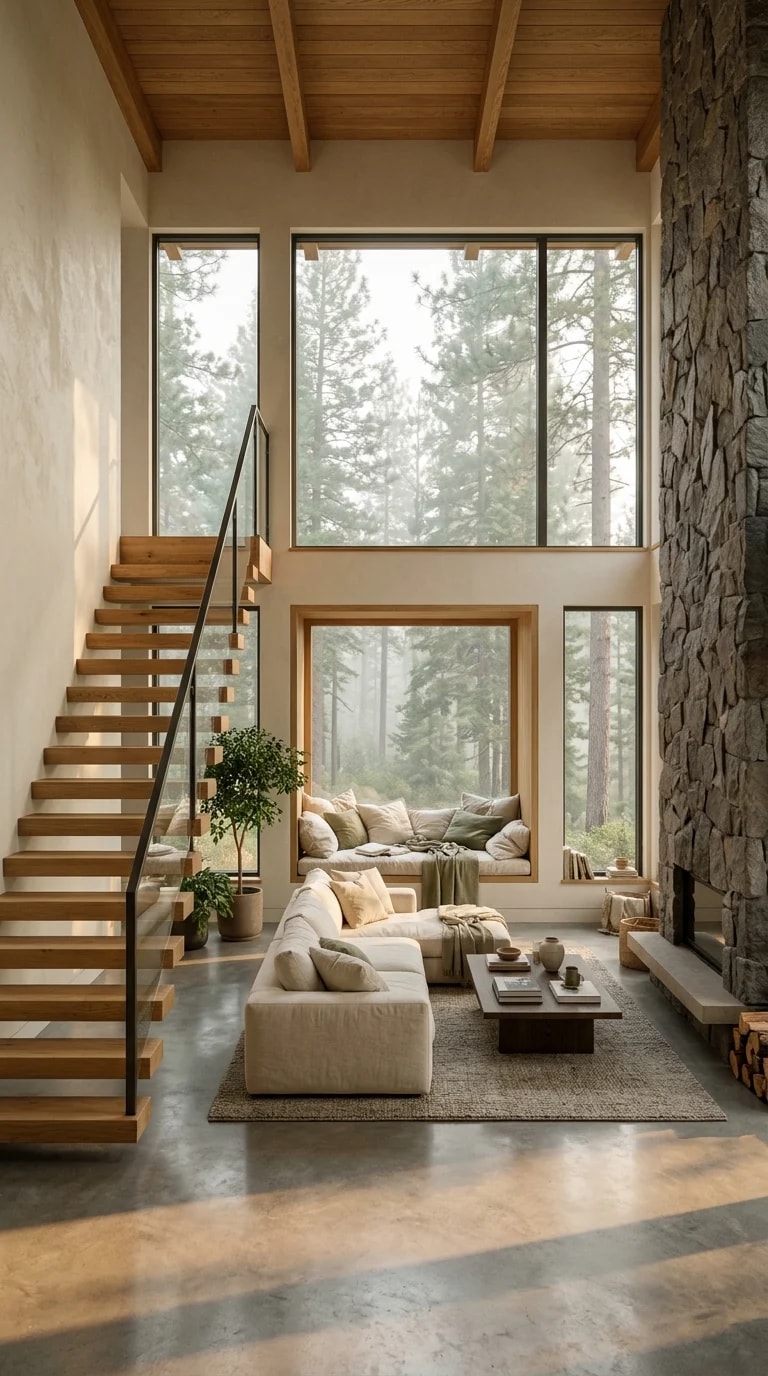
The first thing a double-height room does is take your breath away; the second thing it does is make you whisper. Volume that grand can turn cold fast — sound bounces off hard surfaces, furniture looks stranded in the middle of nowhere, and the ceiling becomes the place warm air goes to hide. This room solves that problem with one clear strategy: give the tall space a single unmistakable spine, then furnish only the bottom third of it and let the rest stay open.
Here the spine is a stacked window wall, glazed in two tiers and framed by a slim grid of dark mullions that reads almost like a drawn grid against the forest. Because the panes run nearly floor to ceiling, daylight doesn't just enter — it lands, throwing long sun patches across the polished concrete that shift through the morning. A built-in window seat tucked at the base, heaped with pillows and a throw, is the detail that makes the glazing usable rather than merely impressive. If you are planning something similar, spend your budget on the mullion pattern and the sill depth before anything else; the proportions you see all day matter more than the view you notice once.
To the right, a rugged stone chimney rises the full two stories, and it is the room's ballast. Rough, irregular stone against smooth floor and crisp glass gives the eye something heavy to rest on, which is exactly what stops a tall volume from floating away. Warm oak beams overhead repeat that grounding gesture in a lighter key, drawing the ceiling back down to human scale. A useful rule: the taller the room, the more one honestly textured material it needs, used in one confident mass rather than scattered in small patches.
On the left, a floating wood staircase climbs past the glazing with open treads and a thin black railing that barely interrupts the view. That restraint is deliberate. Solid balustrades and closed risers would have chopped the vertical space into slices; this version lets light and sight lines pass straight through, so the stair reads as sculpture as much as circulation. Aligning it beside the window, rather than across it, keeps the daylight path clear.
Down where people actually live, everything stays low and soft: a cream sectional, a low table holding ceramics and a stack of books, a woven rug that quietly absorbs sound, potted plants easing the transition to the trees outside. The palette — oak, cream, greige, charcoal, muted green — never competes with the landscape. Finish with light at three heights, a floor lamp, a table lamp, a pendant dropped low over the seating, and the room stops being a cathedral and becomes somewhere you want to curl up with a book while the forest goes dark.