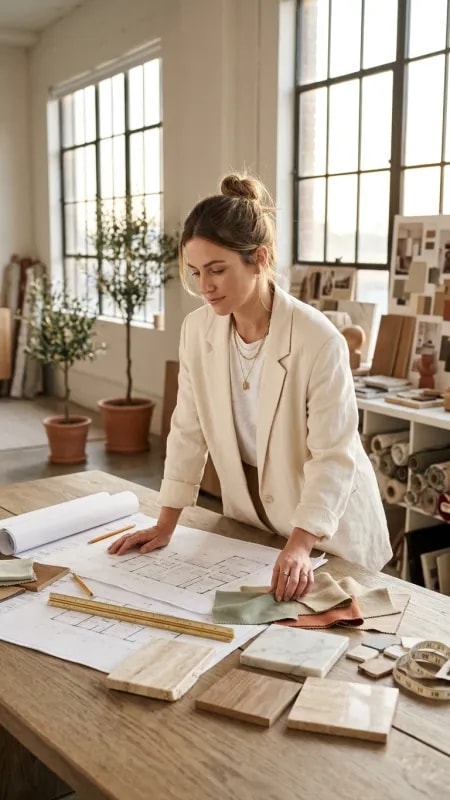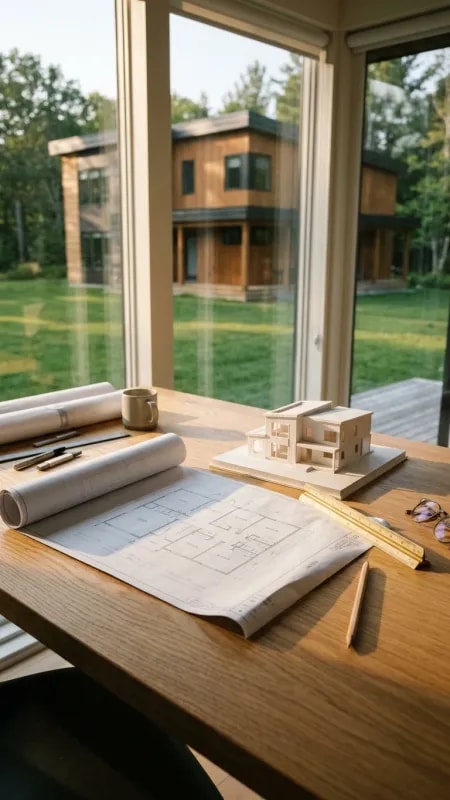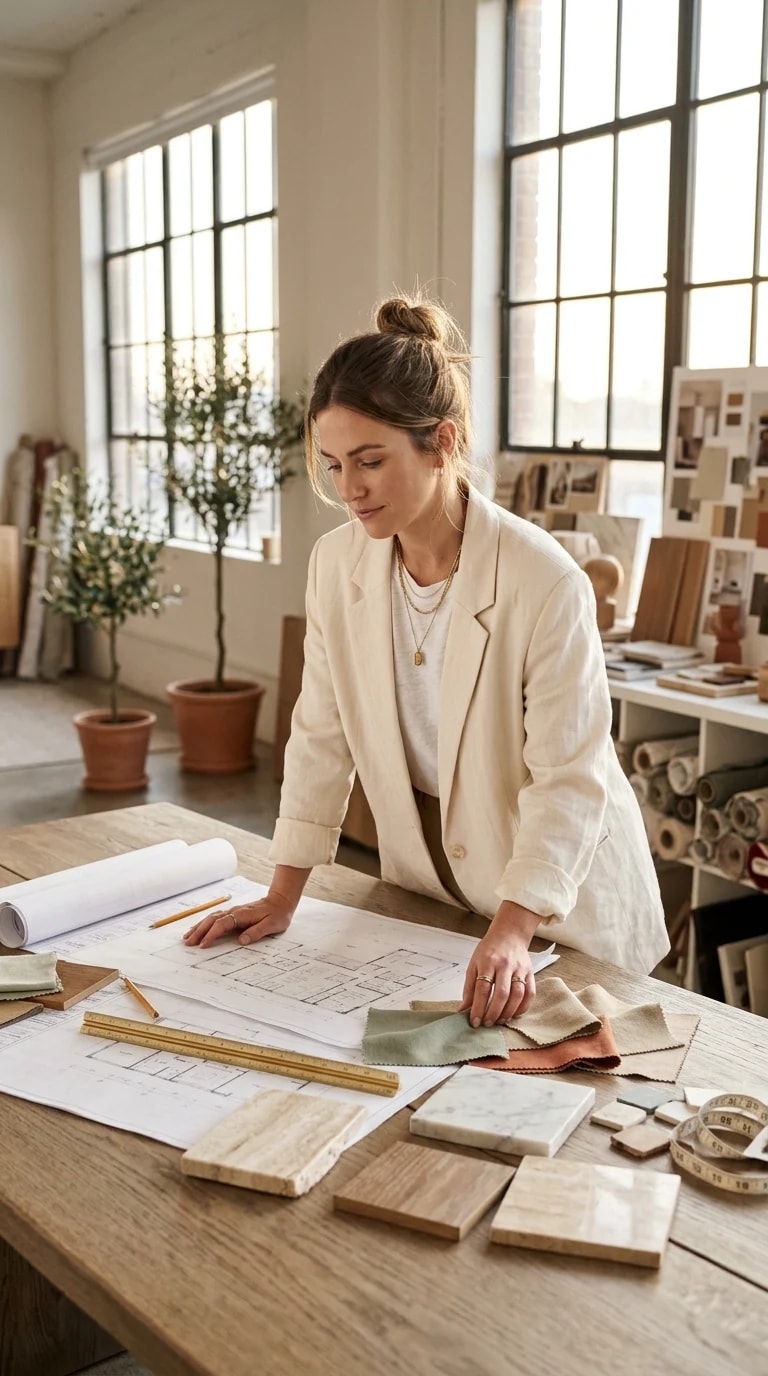
There is a moment before the drawing gets beautiful, and it usually happens on a scarred wooden table. The plans are unrolled and weighted at the corners, a ruler holds one edge flat, and scattered across the rest of the surface are the pieces that will actually decide how the house feels: a square of sage linen, a taupe wool, a sliver of honed limestone, an oiled oak tile, a coil of measuring tape that never quite goes back. Anyone can sketch a room. The work that saves a renovation is mapping the materials that will live inside it, in the same place, at the same time, next to the floor plan they belong to.
Start by building a board instead of a mood. Choose five to seven real samples, not screenshots, and tape them in a single row along the edge of your plan. Hold them against the printout of the room and look at the whole thing in the light that room actually receives, not the bright studio light that flatters everything. A cream that reads warm at noon can turn gray in a north-facing hallway, and a muted green that feels calm against oak can go sharp beside cool stone. The olive trees by the tall windows in a working studio are not decoration; they are a reminder that every palette will eventually sit next to something alive and slightly imperfect.
Then use the ruler for the part people skip. Trace furniture footprints to scale, mark door swings, and write the material name directly on the plan beside each surface it touches, so the floor, wall, counter, and textile decisions are always read together rather than in isolation. Note the transitions, too, where wood meets stone at a threshold or where paint gives way to tile. Those seams are where budgets quietly leak and where a well-mapped design earns its calm.
Keep the table loaded. A design map is not a document you finish and file; it is a surface you return to, adding a swatch when a fabric arrives, crossing one out when a sample disappoints in daylight, re-measuring a wall that turned out to be an inch shorter than the drawing promised. Rolled blueprints leaning in the corner and shelves of stacked samples are not clutter. They are the working memory of the project, the evidence that decisions were tested by hand before anyone spent money.
The reassurance in all of this is simple. You do not need perfect taste to design a home well; you need a table, a plan, and the patience to line things up side by side until they agree. Map the materials first, and the drawings that follow will have something solid to stand on.