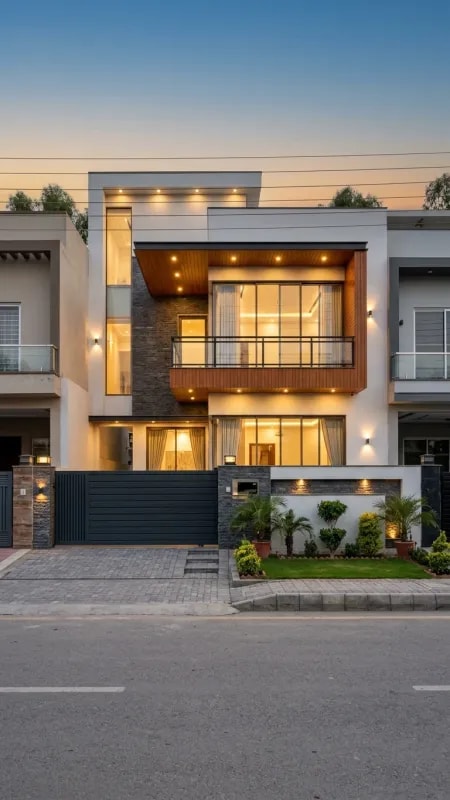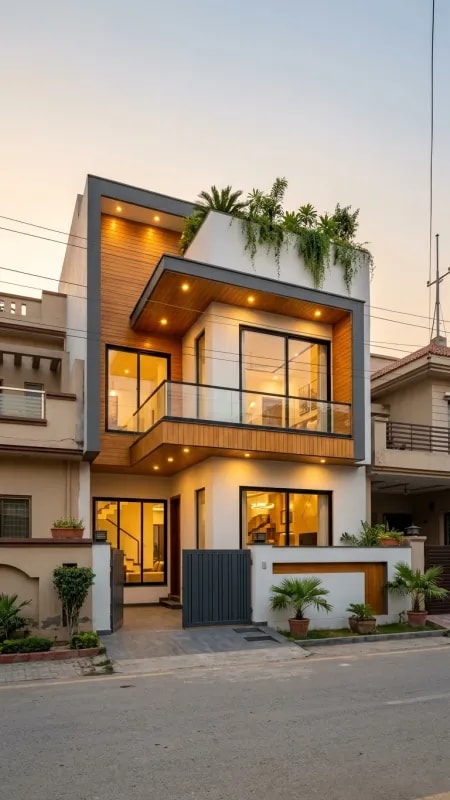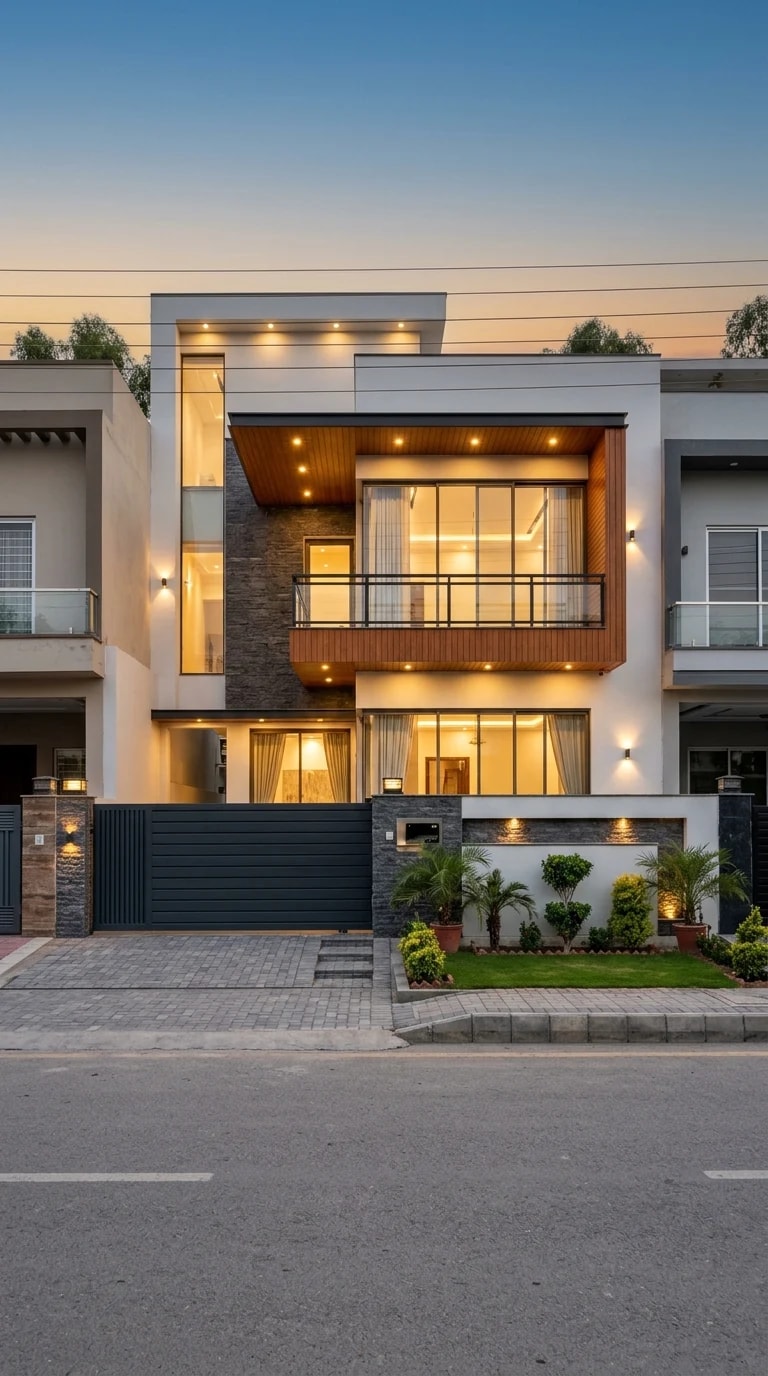
At dusk, a house stops being a drawing and becomes a feeling. This two-story home makes the point beautifully: a crisp white facade, warm wood cladding, and a dark stone base hold together under a deep blue sky while interior lights spill through expansive glass. For anyone reviewing Indian home design plans, the lesson is that the front elevation is not finished when the walls are painted. It is finished when the lighting, gate, paving, and planting are planned as one composition. The straight-on symmetry here feels calm rather than rigid because the materials do the talking.
The material palette is worth copying with care. White render keeps the volumes light and reflects the last of the daylight, which helps a compact frontage feel larger. Wood-toned cladding adds warmth and breaks up the white mass, but in Indian weather it needs a ventilated fixing system, UV-stable finishes, and access for maintenance. The dark stone base is practical as well as handsome: it grounds the house, hides splash marks near the entrance, and pairs well with a black driveway gate. Choose these finishes early; the best home design plans Indian families rely on will account for how heat, dust, and monsoon rain test them long before the novelty wears off.
Lighting is the real architecture after sunset. Recessed downlights under the eaves wash the facade in soft pools, wall sconces mark the entrance, and warm interior light turns the windows into glowing panels. The trick is restraint. Use warm white lamps around 2700K to 3000K, keep glare away from eye level, and put the facade lights on separate circuits from the interior so you can set a scene without lighting the whole house. Deep roof overhangs help here, giving fixtures a place to hide and shielding the glass from harsh daytime sun.
The approach matters too. A wide black gate sets a confident frame, while a neat lawn and a few potted shrubs keep the foreground simple. In an Indian context, plan for gate width that suits daily car movement, a slope that drains monsoon rain away from the entrance, and planting that survives heat without constant attention. Expansive windows need a privacy strategy as well: sheer curtains, tilt-and-turn sections, or external shading can preserve the glow without exposing every room. Good Indian home design plans treat the boundary wall, driveway, and garden as part of the facade, not as afterthoughts.
What makes this image linger is the balance between cool dusk and warm welcome. The house looks luxurious, but the ingredients are straightforward: a disciplined palette, symmetrical proportions, layered light, and a clean foreground. If you are adapting ideas for your own home design plans, Indian families can borrow the mood without copying the budget. Start with the evening view, decide where light should fall, and let the materials support that scene. A facade that works at 7 p.m. will work at noon, too.