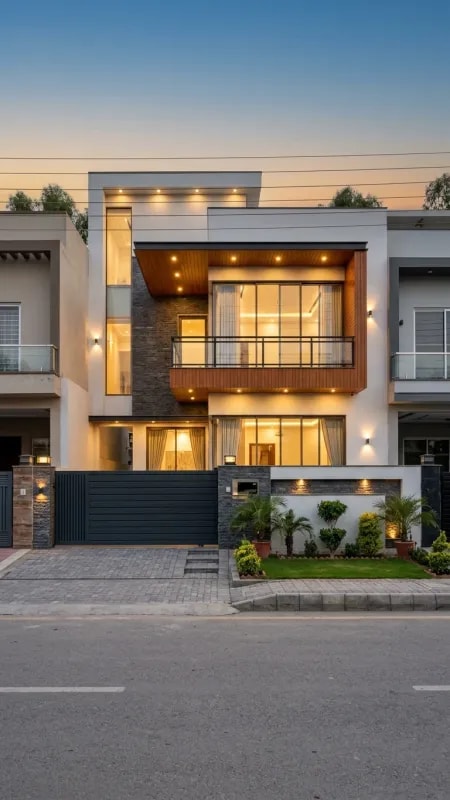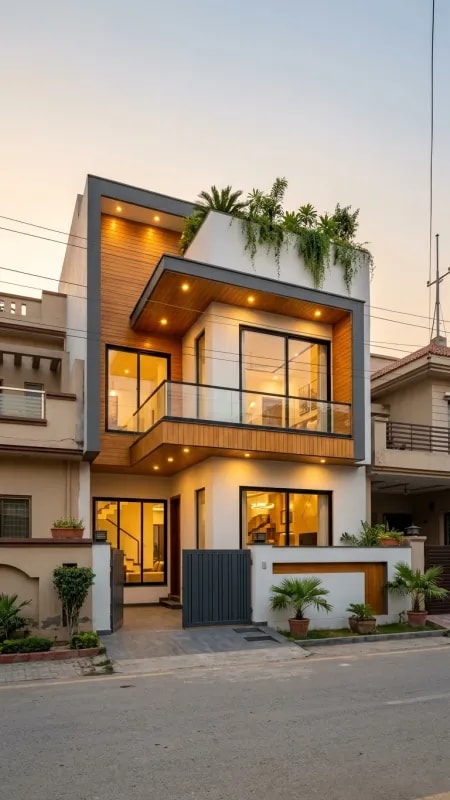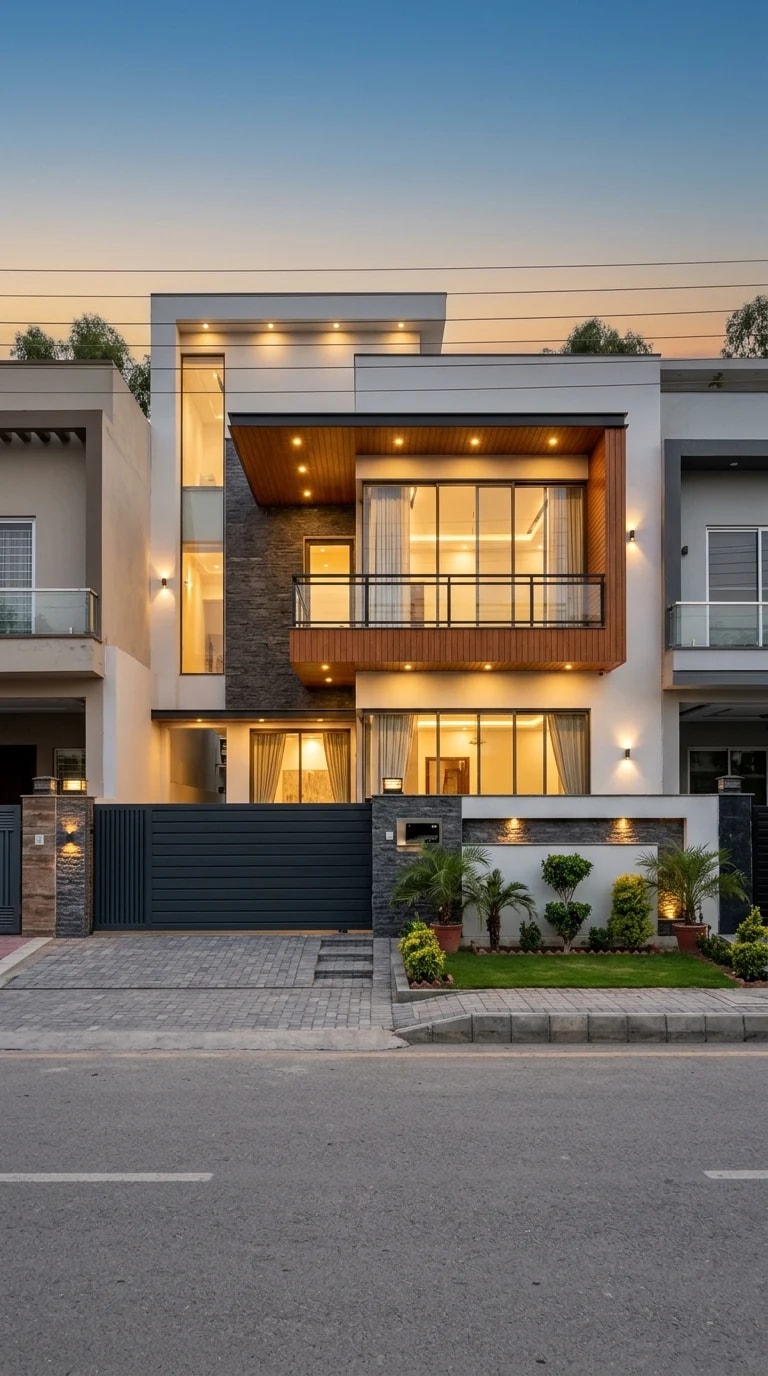
A 9x12 footprint is roughly 108 square meters per floor, and that number shapes everything about how this two-story house presents itself to the street. There is no sprawling wing to hide behind, no long rambling elevation. Instead, the design leans into verticality and symmetry: a balanced, straight-on composition where the front door sits dead center, the garage and gate flank one side, and the upper floor repeats the rhythm of the windows below. It reads as calm and deliberate rather than squeezed.
The material palette does most of the storytelling. Crisp white render forms the base, giving the mass a clean, bright lift that keeps the house from feeling heavy. Warm wood cladding wraps a recessed section near the entry, adding grain and a hit of amber that softens the geometry. Dark stone anchors the lower level and ties into the sleek charcoal sliding gate and the paved driveway, so the transition from street to threshold feels continuous. Three materials, three tones, one confident composition.
Lighting is where this elevation truly comes alive. Photographed at that narrow window between deep blue sky and soft orange horizon, the house glows from within — windows radiating a warm interior light that spills onto the lawn, sconces picking out the texture of the render, and uplights grazing the manicured shrubs along the boundary. That contrast between a cool evening sky and amber architectural lighting is the single most affordable upgrade any homeowner can borrow. Fixtures cost far less than cladding, and the payoff arrives every single night.
A few practical lessons hide in the details. The symmetry works because the driveway, lawn and gate are all treated as part of the facade, not leftovers — hardscape and softscape are leveled and finished to the same standard as the walls. The front lawn is kept deliberately simple and low, which lets the illuminated planting and the architecture breathe. And the gate sits flush and dark rather than ornate, so security reads as design rather than barrier.
For anyone planning a 9x12 home design, the takeaway is that proportion beats square footage. Get the window rhythm right, limit yourself to three exterior materials, hide the clutter behind a clean gate line, and invest in exterior lighting on a timer. The house will look twice its size at eight in the evening — and you will look forward to pulling into that driveway.