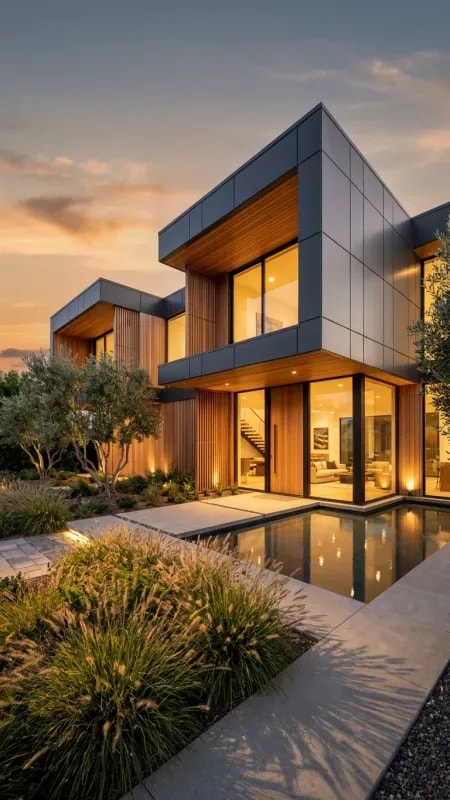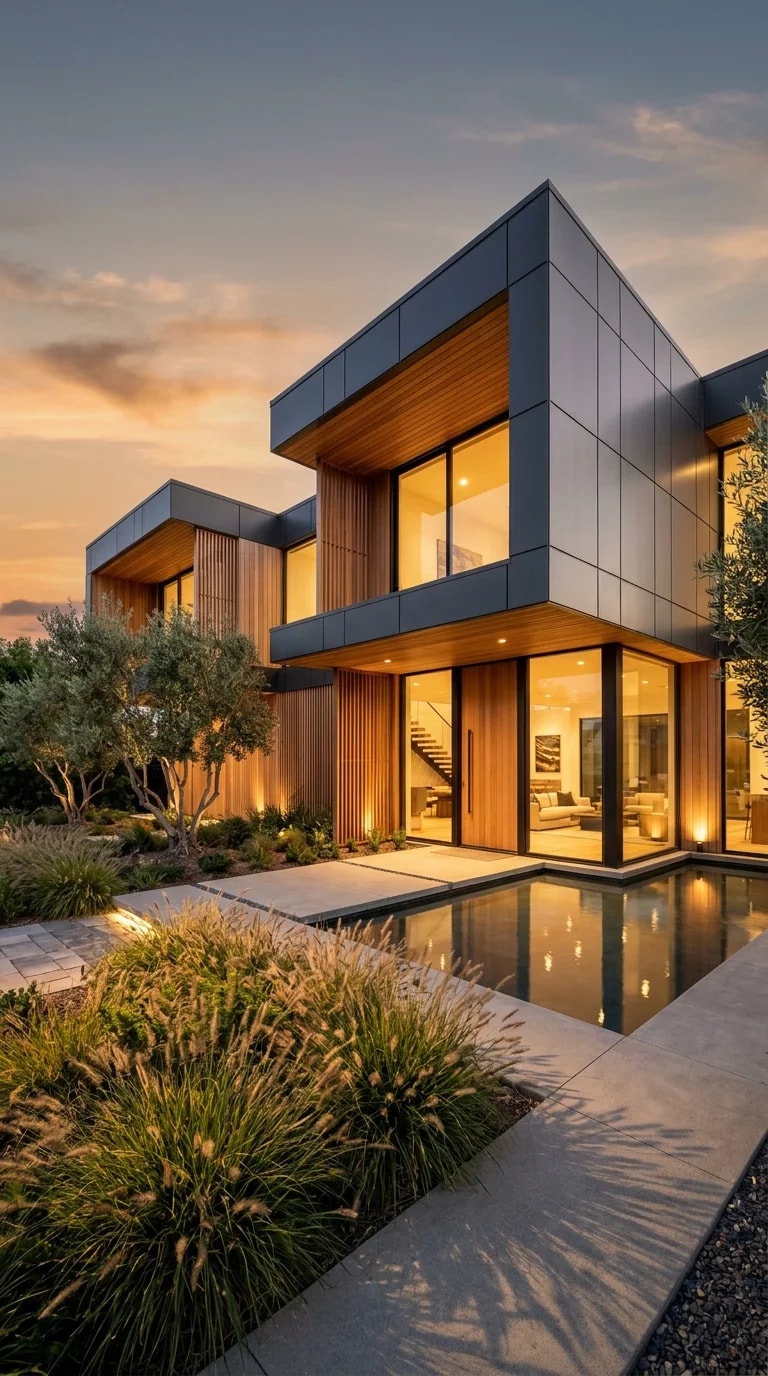
Some houses announce themselves all at once. This one reveals itself in layers, which is fitting for a home built on three floors. At dusk the stacked geometric volumes read almost like three separate buildings settled on top of one another: a grounded base in charcoal panel and concrete, a warmer middle wrapped in honey-toned wood, and a lighter top that seems to float against the blue-orange sky. Floor-to-ceiling glass stitches the levels together so the whole composition glows from within rather than sitting dark against the evening.
The real hero of a three-floor plan is the staircase, and here it becomes the house's warm center. Seen through the glass, the lit stair rises like a spine, connecting the open living areas below to the quieter rooms above. That vertical thread is what stops a tall home from feeling like three apartments stacked together. If you are planning your own three-level design, treat the stair as a piece of architecture rather than leftover circulation: give it daylight, give it a view, and let it be visible from the main rooms so the height of the house feels generous instead of chopped into separate floors.
Material choices do most of the calming work. Gray panels keep the mass of three floors from feeling heavy, while wood soffits and cladding add the amber warmth that glows so beautifully after sunset. Concrete patios extend the ground floor outward, blurring where the interior ends. Notice how the lighting is layered: warm lamps inside, soft spill onto the patio, and nothing harsh aimed at the sky. On a tall facade, restraint in exterior lighting preserves the sunset and keeps the architecture legible, so the eye reads the volume first and the detail second.
The foreground earns its keep. A reflecting pool anchors the composition and doubles every lit window, turning a vertical house into a symmetrical image that feels twice as wide. Ornamental grasses soften the hard edges of the concrete, and a single sculptural olive-like tree gives the garden a focal point without blocking the entrance. The path leads inward naturally, which is exactly what landscaping should do for a tall home: pull the visitor forward, one level at a time.
What makes the whole thing aspirational is not any single flourish but the discipline behind it. Three floors, a narrow footprint, a limited palette, and light used as the primary decoration. The result is a house that feels private from the street and open from the garden, serene at the exact moment the sky turns orange.