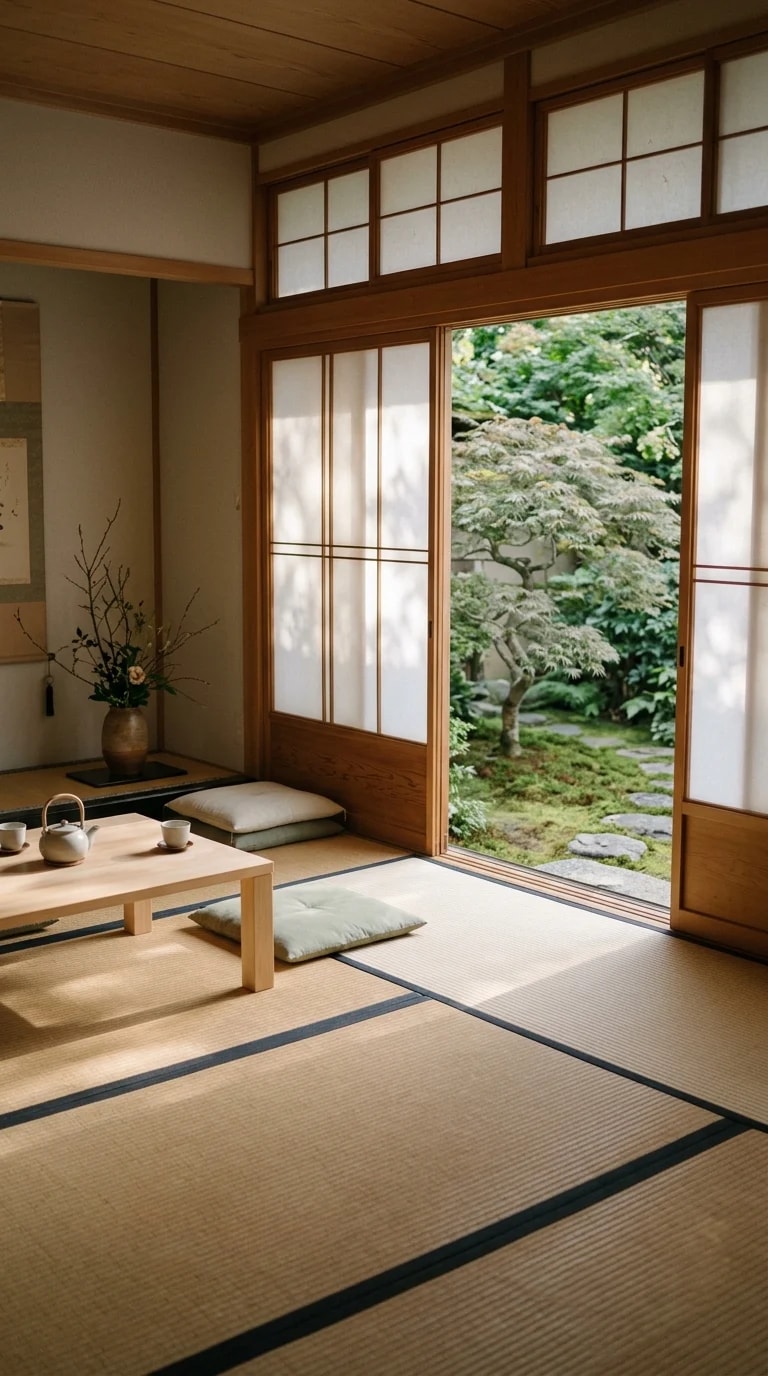
Most house plans treat the exterior wall as a stopping point, a line that separates inside from out. The room in this reference does the opposite. Its garden elevation is drawn as a series of sliding panels and a raised floor edge, so the boundary behaves less like a wall and more like a breath. If you are sketching elevations for a plan with any Japanese influence, this is the detail worth copying before you worry about ceiling heights or furniture layouts.
Start with the floor height. A tatami room sits slightly above the mossy ground outside, and that modest step does a surprising amount of work. It keeps the interior dry, gives seated guests a natural frame for the view, and lets the garden read as a living screen rather than a lawn. On the elevation drawing, mark this datum clearly: floor line, sill line, transom line. Three horizontal rules, spaced generously, will do more for the composition than any applied ornament.
Then decide how much of that elevation actually opens. In the image, shoji panels slide rather than swing, stacking behind a solid post so the opening stays wide and uninterrupted. The transom panels above let daylight travel deep into the room even when the lower screens are closed for privacy or weather. When you draw your own garden-facing wall, assign each bay a job: one that opens fully for summer evenings, one that stays screened, one that holds the tokonoma alcove and its single vase of branches. A wall with different duties reads as architecture; a wall of identical windows reads as a showroom.
Materials carry the rest of the effect. Honey-toned wood for posts, rails, and the low table; cream paper for the screens; dark borders on the tatami to draw crisp lines across the floor. Outside, keep the palette narrow: moss, clipped greenery, stepping stones, one sculpted tree. Notice how little furniture the room holds. Floor cushions and a teapot are enough because the garden is doing the decorating. Resist the urge to fill the elevation with planters, lanterns, and lighting fixtures that will compete with the view.
Finally, plan the light. Paper screens soften daylight instead of blocking it, so shadows from the garden land gently on the mats and the wood. Position your deepest room behind this elevation and let the glow pull you through the plan. Get the threshold right and the rest of the house has somewhere beautiful to lead.