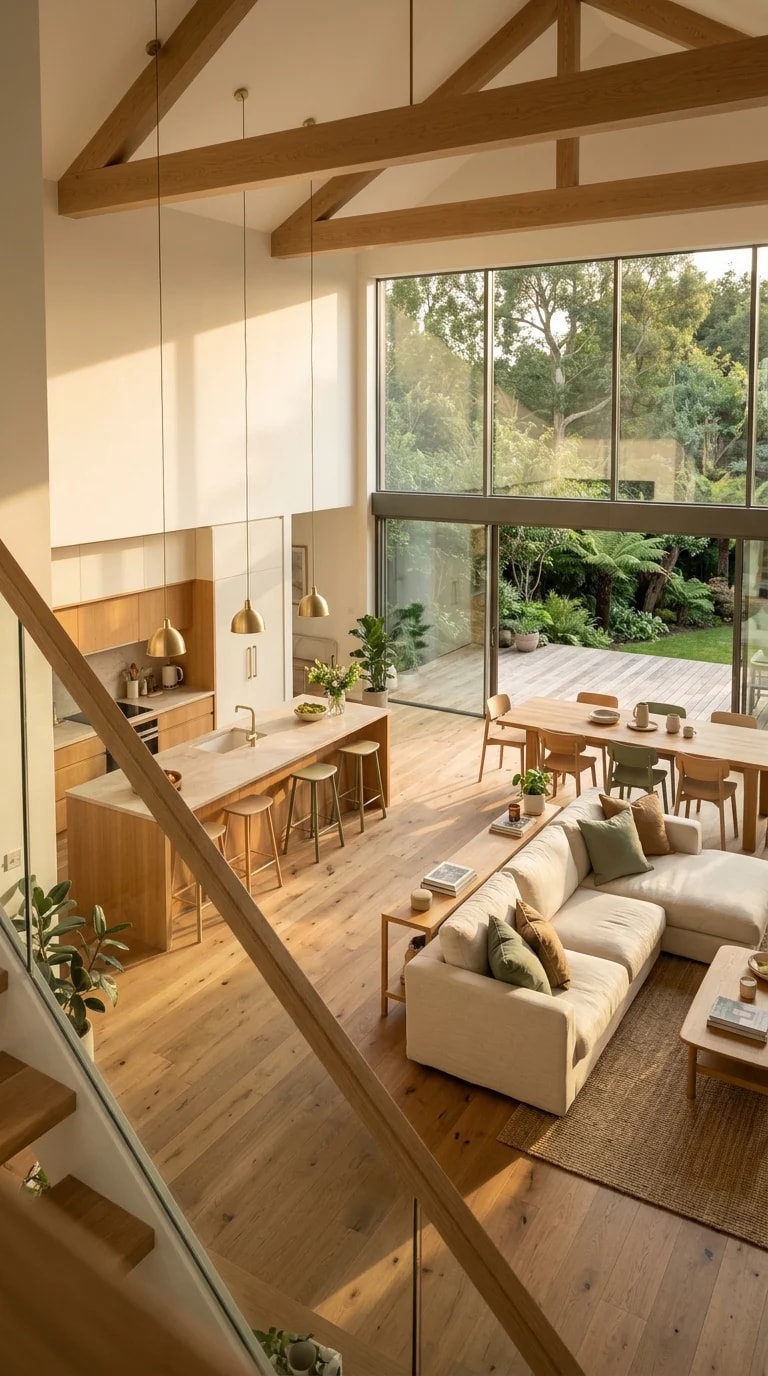
There is a particular kind of light that only shows up in a double-height room. It arrives high, bounces off exposed timber beams, slides down a wall of floor-to-ceiling glass, and lands on oak floors in long soft stripes. In this sunlit open-plan home, the living zone, dining table, and long kitchen island all share that same volume, so the whole ground floor breathes as one space. Standing on the glass-railed staircase, looking diagonally across the room and out into the garden, you can feel the pitch of the house in your chest. That feeling is exactly what a good home design quiz is trying to measure.
The appeal is easy to name but hard to live with if it does not suit you. Double-height spaces reward people who like their rooms to flow into one another, who cook with company nearby, who would rather hear the clatter of a kitchen from a sofa than retreat to a separate sitting room. The pale sectional with green cushions, the woven rug, the brass pendants hanging over the island — none of it is fussy. It works because the architecture is doing the talking, and the furniture is there to keep the volume warm rather than compete with it.
Ask yourself a few honest questions. Do you tidy as you go, or does a stack of dishes on the island bother you at eye level from three rooms away? Do you like sound moving through a house, or do you need a door you can close? Would you use a high shelf of windows for plants and afternoon reading, or would you spend your evenings pulling blinds against the glare? And do you want a staircase that puts you on display, or one tucked quietly to the side? The people who love this kind of plan tend to answer the same way: yes to openness, yes to shared light, no to anything that feels like a corridor.
There are practical trade-offs worth knowing before you fall for the photograph. Tall volumes cost more to heat and cool, so ceiling fans, zoned systems, and good glazing matter more than they would in a low-ceilinged house. Sound travels, which is lovely for a dinner party and less lovely at seven in the morning. And a big open floor needs deliberate anchors — a rug, a pendant, a run of cabinetry — or it starts to feel like a lobby rather than a home.
If you are still deciding, treat the quiz as a mirror rather than a verdict. Score yourself on how you actually live: how often you host, whether you work from home, whether you need quiet corners, how much you mind being seen from the kitchen while someone reads on the sofa. A double-height open plan is not a status symbol so much as a personality fit. When it matches, as it does in a room like this one, the reward is a house that feels twice its size and considerably calmer than its square footage suggests.