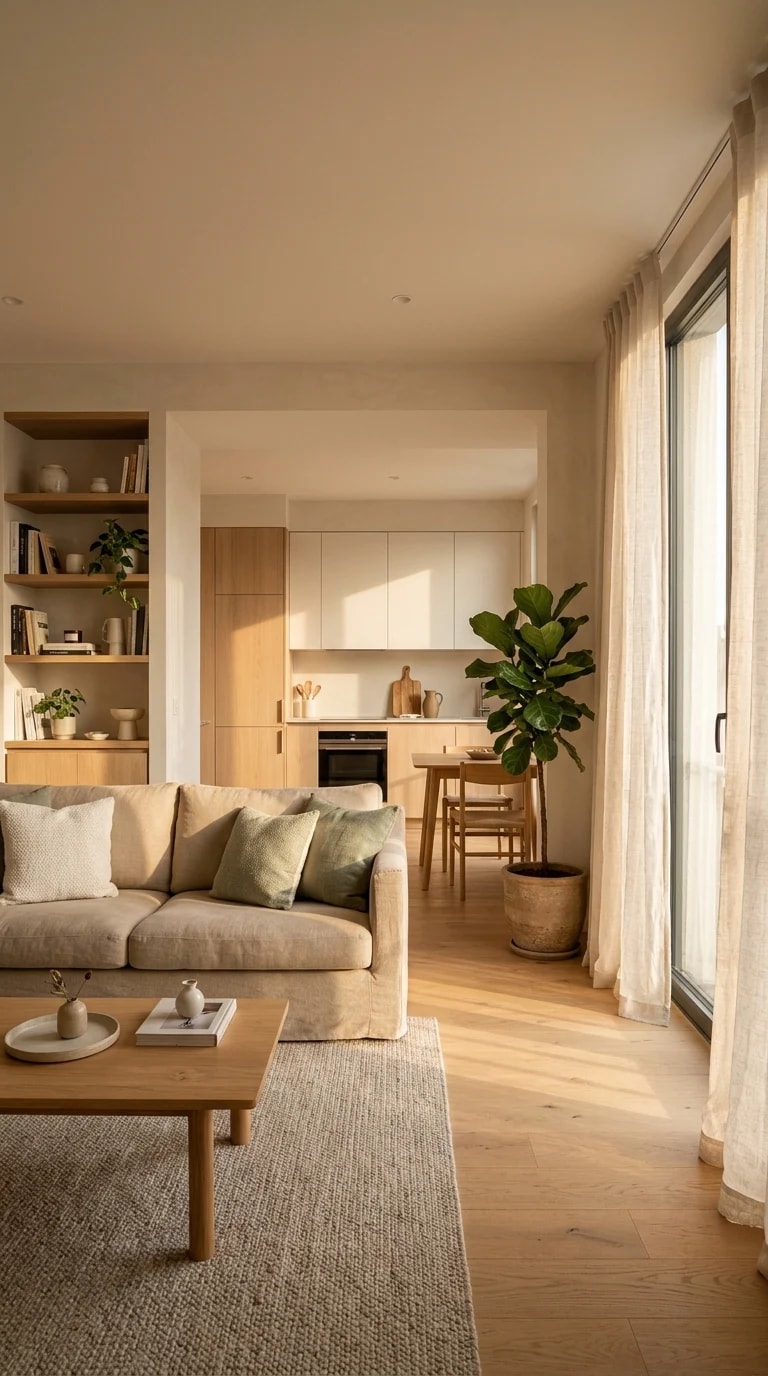
Open-plan rooms succeed or fail on the strength of their invisible boundaries. In this sunlit living and kitchen space, nothing stands between the sofa and the cabinetry, yet the two zones read as distinct. A plush beige sofa anchors the foreground, its muted green pillows offering the only saturated note. Beneath it, a textured rug quietly marks the edge of the seating area, while a minimalist wooden coffee table holds the center without crowding it. The vertical framing does the rest: sheer curtains filter light on the right, and the eye travels past a built-in bookshelf toward the pale wood kitchen, white cabinets, and a dining corner softened by a tall fiddle-leaf fig.
What makes the room feel calm is restraint, the kind of discipline a home design studio applies before a single cushion is chosen. The palette holds to three families — cream, light wood, soft green — and repeats them with intent. White cabinet fronts mirror the sofa's brightness; the kitchen's oak tones pick up the coffee table and shelving; the fig's leaves echo the pillows across the room. Because no color arrives unannounced, the space reads as one continuous thought rather than a series of separate purchases.
Light and texture carry equal weight. Sunlight streams in at a low angle, casting soft shadows that give the flat white walls depth. Sheer curtains diffuse the glare without sealing the room off, so the glow stays honeyed instead of harsh. Against that wash of light, texture keeps the neutrals from going flat: the nubby weave of the rug, the velvet nap of the sofa, the grain of the wood, the matte finish of the cabinets. Each surface catches the sun differently, and the room changes character hour by hour.
The lessons here are easy to borrow. Use a rug to draw a room within a room, and let furniture float rather than push everything against the walls. Keep sightlines open to a single living focal point — here, the fig and the dining table beyond it — so the open plan has somewhere to lead. Repeat wood tones across at least three surfaces, choose one accent color and use it sparingly, then let daylight finish the work. A home design studio would call it zoning and material discipline. At home, it simply feels like a quiet morning that lasts all day.