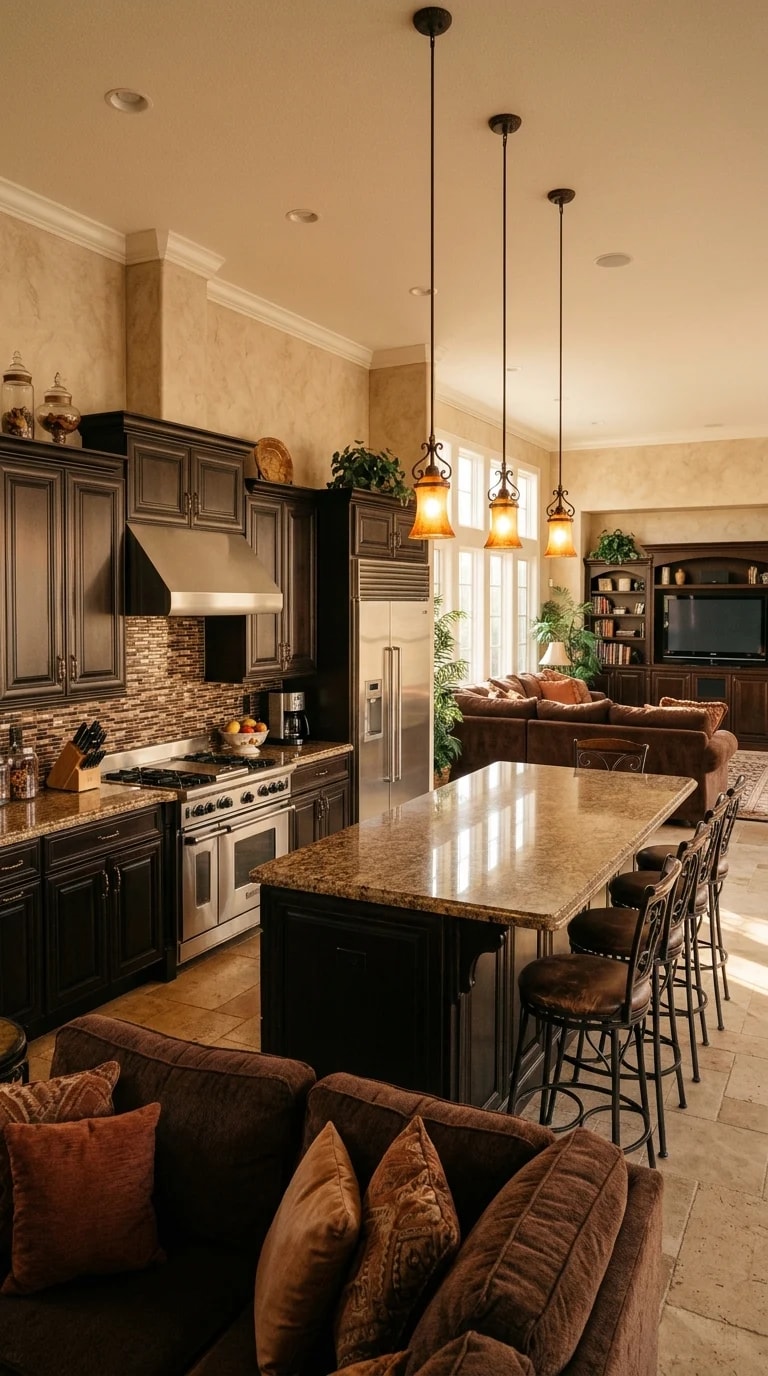
When you picture the heart of a dream home, it often looks like this: a generous island topped in granite, three amber pendants glowing above it, and a clear sightline into a living room where a sofa waits with rust-colored pillows. The open-concept kitchen is more than a place to cook. It is the stage for breakfast rituals, homework sessions, late-night conversations, and the kind of gathering where everyone drifts toward the snacks. Building your dream home design around this room means treating the kitchen as both a workspace and a social anchor, not a closed-off service area.
Start with the island, because it sets the scale for everything else. A useful island needs enough surface for prep, serving, and seating without turning the kitchen into an obstacle course. Aim for at least three feet of clearance on the working side, and choose stool heights that tuck neatly under the counter. Dark wood cabinetry grounds the room and hides everyday clutter, while a stainless steel range and hood give the cooking zone a clear focal point. A mosaic backsplash adds texture without stealing attention, and a few potted plants soften the hard edges of stone and metal.
Lighting is where an open kitchen becomes cozy rather than clinical. Recessed ceiling lights handle general illumination, but the pendants above the island do the emotional work, casting warm pools of light that make the counter feel inviting after dark. Layer in daylight from windows and under-cabinet task lighting so you can chop vegetables safely and still dim the room for dinner. The palette matters too: warm browns, cream, charcoal, beige, and amber keep the space cohesive, especially when the kitchen opens directly to a living area with its own furniture and finishes.
Finally, plan the transition between zones. A sofa at the edge of the kitchen can define the living area without building a wall, and built-in TV shelving beyond the island gives the eye somewhere to land. Keep walkways wide enough for two people to pass, repeat flooring or wood tones to tie the rooms together, and resist the urge to fill every surface. The best open-concept designs feel spacious yet intimate, because they leave room for people to move, cook, and settle in. When you build your dream home design around this kind of kitchen, you are not just upgrading a room. You are creating the place where everyday life gathers.