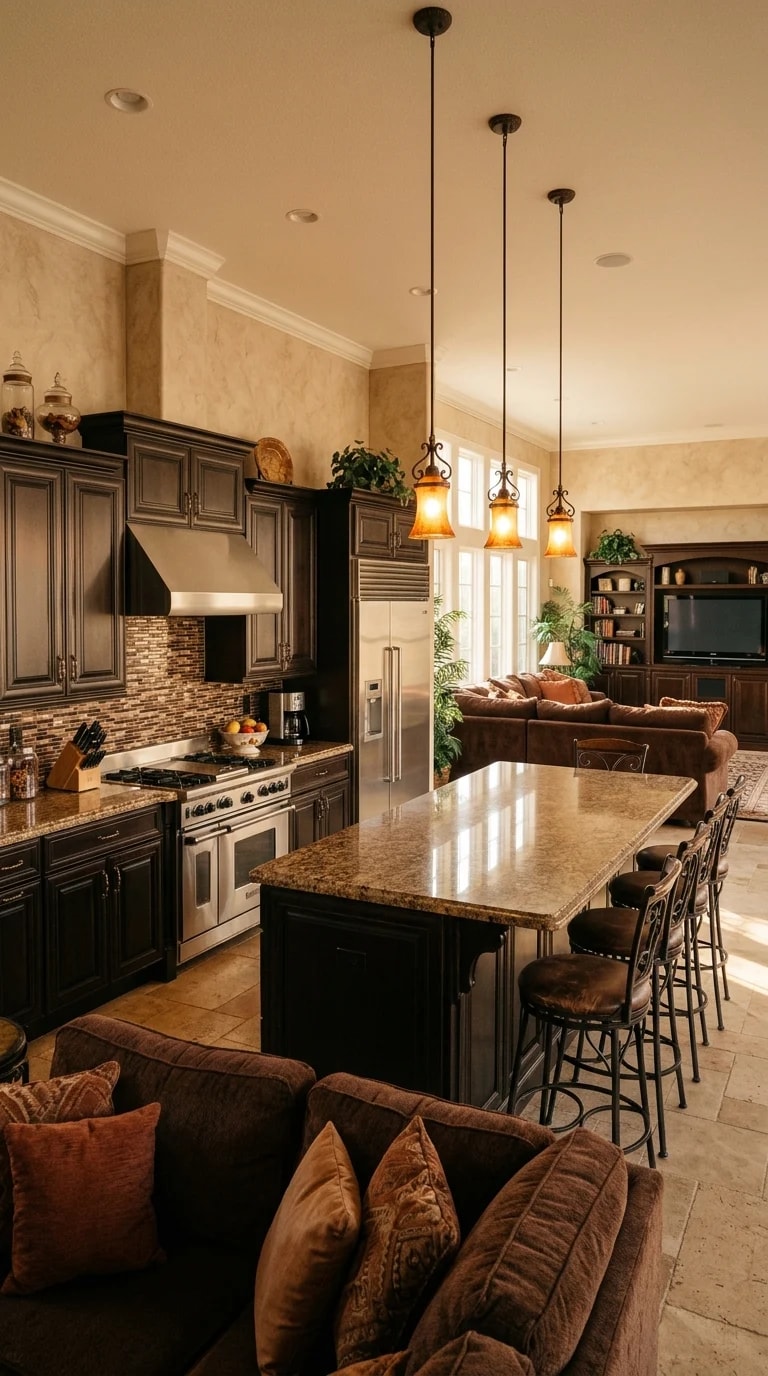
The case for a one-story dream home rarely comes down to floor plans on paper. It comes down to a moment: standing at a kitchen island, glancing up, and seeing the whole life of the house at once. In this space, dark wood cabinetry anchors the cooking zone while a granite-topped island stretches forward like a runway, its three amber pendants marking the path toward a brown sectional and built-in shelving beyond. Nothing is hidden behind a wall, and that is the entire point.
Open-concept design gets criticized for feeling cavernous, but the fix is almost always texture and color rather than walls. Notice how the earthy palette does the dividing work here. Cream tiles, tan floors, deep browns, and brushed stainless each claim a territory, so the eye reads zones even though the floor never breaks. The island itself is the hinge: stools on the living-room side invite company while someone cooks, and the range and hood sit far enough back that cooking splatter stays out of conversation. If you are planning a one-story build, borrow this logic. Pick one strong material for the working core, keep everything else lighter, and let the island carry the transition.
Sightlines matter more in a single level than most people expect, because there is no staircase to reset the eye. A long sightline that runs from a sofa through a kitchen to a far window makes a room feel larger and, more importantly, easier to supervise. Parents can watch homework at the island from the sectional; hosts can greet arriving guests without abandoning a simmering pot. The trade-off is that clutter has nowhere to hide, which is why built-in shelving and a refrigerator that sits flush with cabinetry do so much quiet work. Storage becomes part of the architecture rather than an afterthought pushed against a wall.
Lighting is where this room earns its warmth. Three layers are visible at once: pendants dropping low over the island for intimacy, recessed cans washing the ceiling for general brightness, and daylight pouring in from windows behind the sectional. That combination keeps a large open room from flattening out when the sun goes down, and it lets you dim the overheads for evening while the pendants carry the mood. A single-layer lighting plan is the most common regret in open one-story homes; the ceiling is the last place you want to economize.
What makes the layout aspirational is not the finishes, it is the ease. There is a place to cook, a place to sit, a place to watch something, and no corridor between them demanding a decision. That seamlessness is the real promise of one-story living. Keep the plan simple, spend on the island and the lighting, and the house will do the rest.