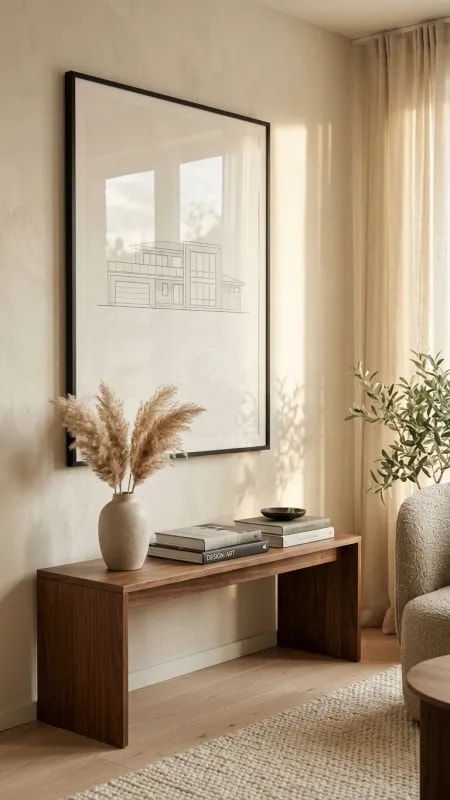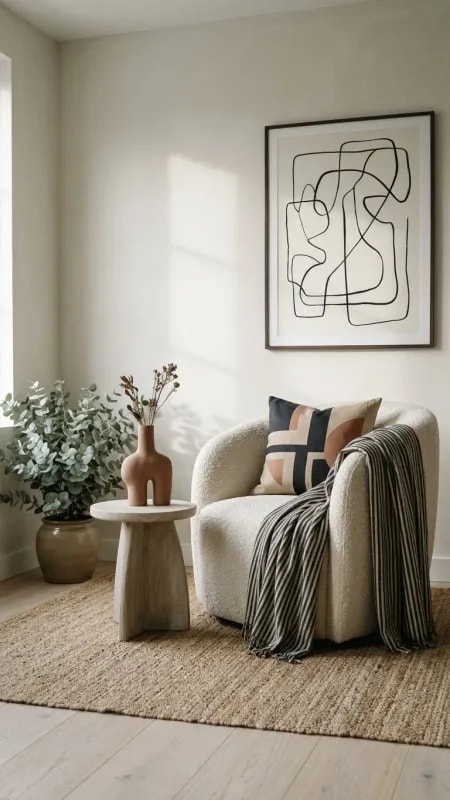
Look closely at a room like the one in this photograph and you notice that nothing in it is loud. A young woman in a cream cardigan sits at a natural wood table, her soft bob catching golden light from the left, potted plants dissolving into a green blur behind her. That softness is not luck. It is the result of a space where light, material, and layout were thought through together, which is exactly what the best home design map ideas are meant to do: plot the elements that make a room feel calm before a single cushion is chosen.
Start with light, because everything else arranges itself around it. Spend one ordinary day walking your rooms at three different hours and mark where sunlight actually lands, not where you wish it would. Note the sills that glow at nine in the morning and the corners that stay dim all afternoon. Then map your furniture onto those findings, letting the brightest windowsill hold a chair, a plant, or a table rather than a bookshelf. The diffused glow in this image comes from a single window, unfiltered and generous, and the whole scene is oriented toward it.
Next comes a materials map. Warm timber, clay, stoneware, knitwear, aged brass: pick two or three and repeat them through the house so the eye keeps meeting familiar textures. Keep a running list of the finishes in each room and check that at least one material crosses every threshold, whether it is the oak of a dining table echoing the oak of a hallway bench or the cream of a cardigan matching a linen curtain two rooms away. Repetition is what turns separate rooms into one continuous home.
Greenery and open flow complete the map. The blurred plants behind the subject suggest a layout without hard stops, where one space drifts into the next. Place taller plants at the edges of a room to soften a corner and lower, bushier ones where two zones meet, then leave the sightline between them clear. You do not need walls to define a kitchen from a sitting area when a cluster of leaves and a change in flooring do the work quietly.
A weekend is enough to begin. Sketch a rough floor plan, mark the sunny spots, note the materials already present, and dot in where greenery could sit. The result is not a strict blueprint but a gentle guide, the kind of loose map that produces a room where someone can sit at a wooden table, look over their shoulder, and simply feel at ease.