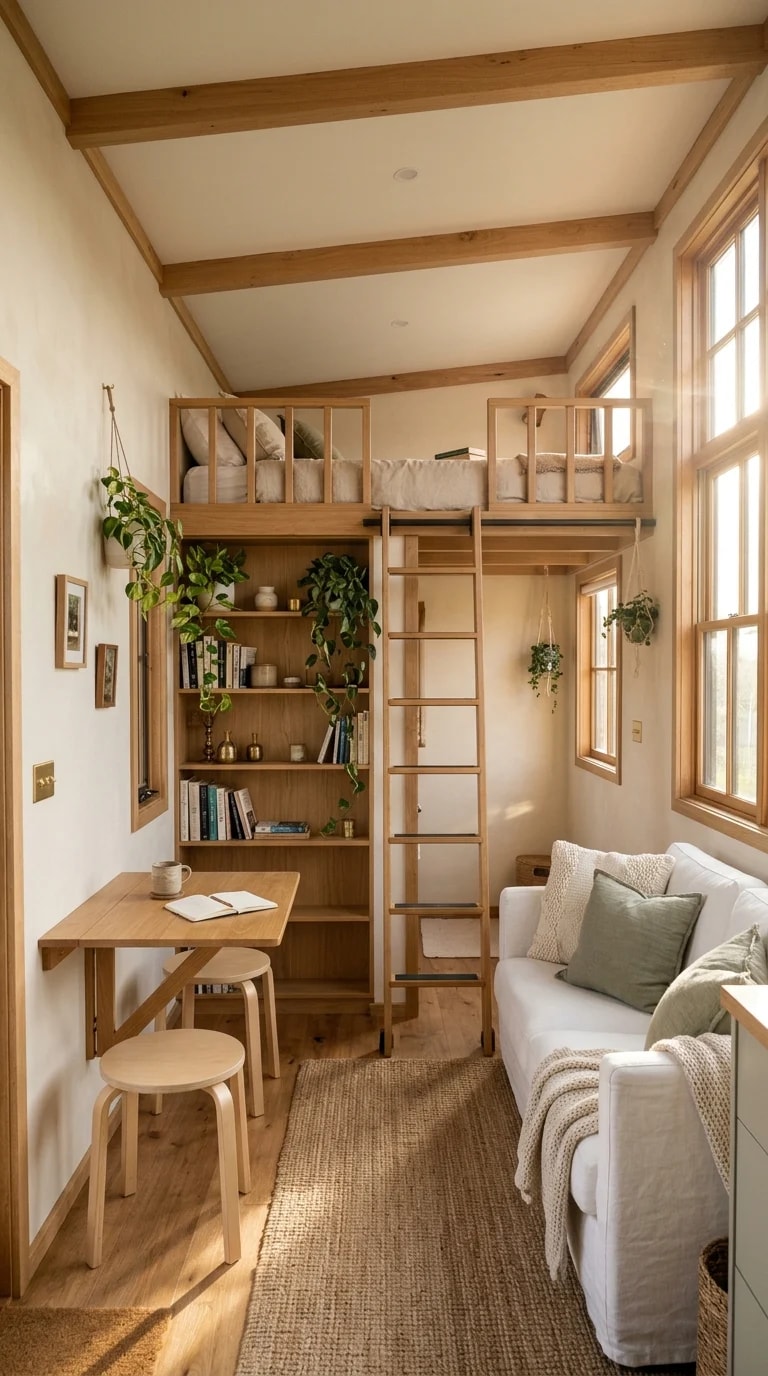
Most four-bedroom plans come with one room that feels like an afterthought — a narrow slice off a hallway, a converted storage bay, a space barely wide enough for a bed and a dresser. Instead of squeezing in a standard layout, treat that room as a vertical opportunity. A raised timber loft with a railing and ladder frees the entire floor plate for living, letting a single ten-by-twelve footprint serve as guest room, homework desk, reading lounge, and quiet retreat all at once.
The visual trick is one-point perspective. Line the loft, ladder, and window on the same axis so the eye travels down the room rather than bumping into furniture. Keep the lower level low: a slim sofa against one wall, a wall-mounted table with two round stools that tuck underneath, and a flat woven rug that visually widens the floor. Bookshelves should be built in and shallow — eleven to twelve inches deep is plenty — so they read as architecture rather than clutter. Everything below the loft platform stays under about thirty inches tall to preserve the sense of air.
Dimensions matter more than decoration here. Budget at least seven feet of ceiling height above the loft mattress for comfortable sitting, which usually means a nine-foot ceiling for the whole scheme to work. The loft deck itself needs roughly the same footprint as a twin bed plus a foot of clearance at the open edge for the railing. Stairs eat floor space, so a sturdy ladder or alternating-tread stair is often the better call in a compact four-bedroom plan; if children will use the room, choose a ladder with a wide angle and a full-height guardrail instead.
Light is what keeps a stacked room from feeling like a cabin. Tall wood-framed windows on the sunny side, sheer coverings rather than heavy drapes, and a pale palette of honey wood, cream, white, and muted sage will bounce daylight across both levels. Hang a small pendant or a pair of wall sconces above the desk so the lower zone stays usable after dark, and add a reading light at the loft rail. Trailing plants near the window soften the vertical lines and hide the transition where the platform meets the wall.
In the wider plan, this room earns its keep as the flexible fourth bedroom. Draw the door swing so it does not clip the ladder, and consider a pocket door if the hallway is tight. Wire it for data and outlets on both levels, because a lofted room inevitably becomes the home office. Get this one compact room right and the rest of the four-bedroom plan feels generous — proof that square footage is often a matter of how you stack it.