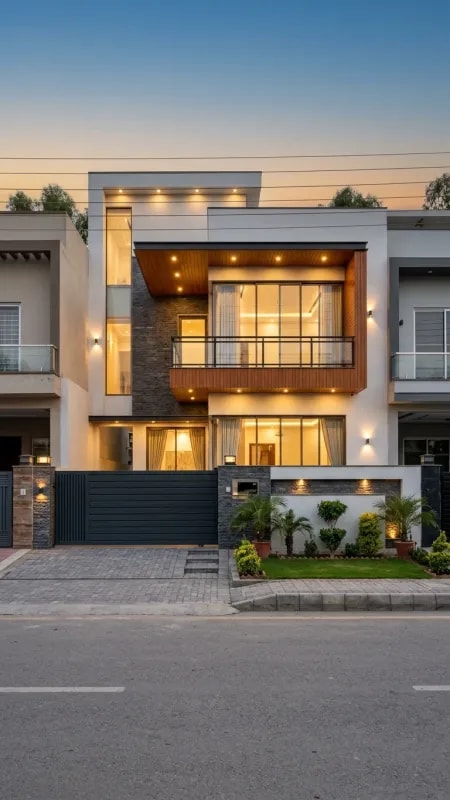
There is a quiet moment in every good home project when the drawings stop being drawings. A white cardboard model appears on the desk, olive trees sit in the corner of the room, and suddenly the house has weight, shadow and proportion. For an 8 marla plot, that moment matters more than for almost any other size. Roughly 1,800 square feet is enough for a genuine family home, but only if the plan is honest about what fits and what does not. The model is where that honesty begins.
An 8 marla plot usually arrives with a narrow frontage, and that single dimension shapes everything. Look at the model from above and the classic mistakes become visible in seconds: a staircase dropped in the middle of the plan, eating the best light; a bedroom stretched so long that furniture has nowhere sensible to sit; a kitchen with no wall long enough for a proper run of counters. At 1:50 scale, a designer can slide paper furniture around and see the truth. A corridor of 4 feet reads as tight. A 10-foot living room looks comfortable. Move a wall by six inches on the model and the whole ground floor breathes differently.
Scale also exposes what drawings hide — the way a double-height stairwell borrows daylight from a skylight, or how a small courtyard at the side can push light into a middle bedroom that would otherwise be dark all afternoon. Many of the best 8 marla designs borrow from the courtyard house tradition: a slim, planted light well, a deep window seat, a front lawn kept deliberately modest so the rear of the plot can hold a proper terrace. The model makes these trade-offs tangible. You can see the shadow line move across the terrace at four in the afternoon, and decide whether the tree belongs there or two feet to the left.
The practical lessons are simple enough to carry into any 8 marla project. Keep circulation under 10 percent of the plan. Stack wet areas — kitchen over kitchen, bath over bath — to shorten plumbing runs and save budget for the rooms you actually live in. Choose a staircase with a straight flight where possible, because winders on a narrow plot steal floor area from the floor above. And resist the urge to add a bedroom at the cost of a usable living room; an 8 marla home feels generous when three rooms are excellent rather than five being merely adequate.
That is the real value of the model on the desk: it slows the project down for a week so the next thirty years run smoothly. Blueprints on a screen tell you the dimensions. A physical model tells you how the house will feel when you walk in with groceries, when the afternoon sun hits the kitchen, when guests arrive and the hallway is suddenly full. Good 8 marla design is not about squeezing in more. It is about deciding, early and deliberately, what deserves the space you have.