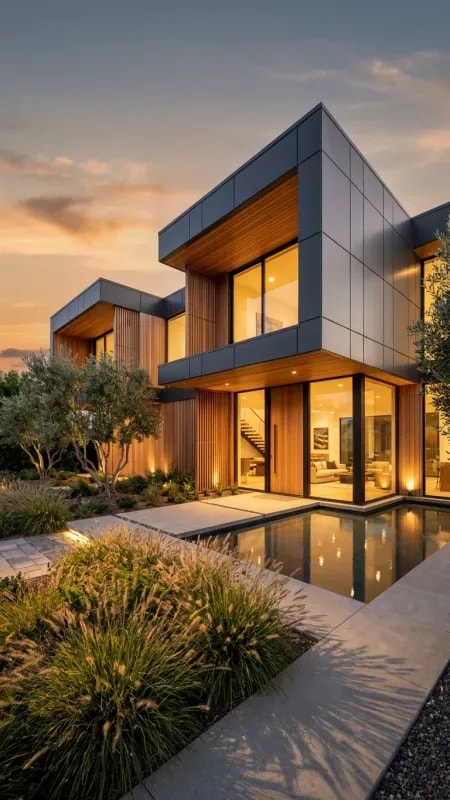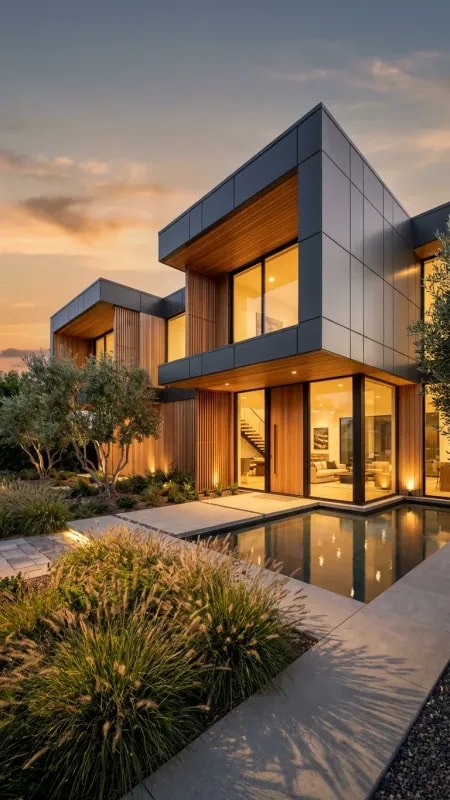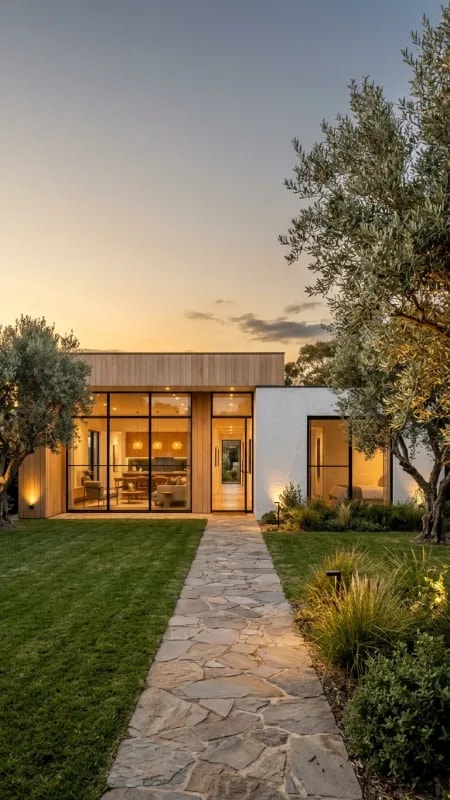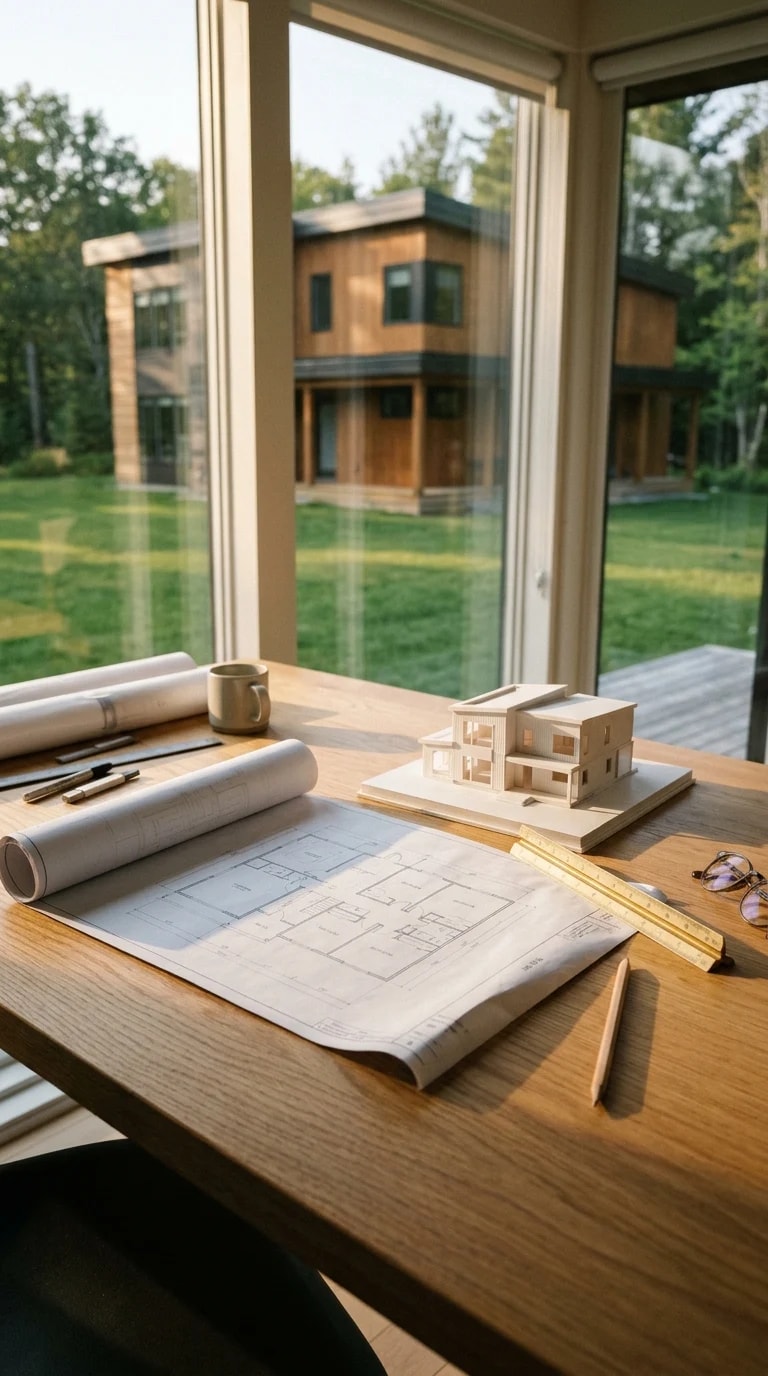
There is a particular kind of quiet in a room where a house is being decided. On this desk it looks like an ordinary afternoon: a mug gone lukewarm, a ruler pinning down the curled corner of a floor plan, pencils sharpened to three different points, reading glasses pushed aside. But look up through the window mullions and the same project is already standing on the grass — two stories of warm wood cladding and dark trim, settled among trees. The distance between the drawing and the house is smaller than it first appears, and almost everything that happens in that gap is a decision about layout.
Good dream home ideas rarely start with a style. They start with a list of ordinary movements. Where do you walk first thing in the morning? Which room catches the light at four in the afternoon and which one needs a lamp at noon? A floor plan is really a diagram of habits, and the rectangles only become rooms once you trace the paths between them — the twelve trips a day from kitchen to table, the muddy route from the garden door to the sink, the hallway that exists only because a staircase had to land somewhere. Sketch those paths before you sketch a sofa, and the plan starts arguing back in useful ways.
The small white model beside the blueprints is the second opinion. A drawing can hide a bad roofline and a floor plan can hide a dark corner, but a model forces the house to exist in three dimensions at once, and the window beside it does the same. Stand at the desk and you see what the future living room will see: the lawn, the tree line, the neighbors' roofline just high enough to matter. Treat that view as the largest piece of furniture in the house, because it is the one piece you cannot move later.
What this desk does well is refuse to tidy the process away. The blueprints stay rolled, the plans stay unrolled, the pencil marks stay visible. Living with a layout for a week — taping it to a wall, walking the dimensions with a tape measure on the actual site, redrawing the same wall four times — is cheaper than changing your mind after the foundation is poured. Warm oak, cream paper, dark trim, green outside: these are the easy decisions. The hard ones are the width of a door and the direction a hallway runs, and they are all settled right here, with a mug going cold.
A blueprint is only a promise, and the house beyond the glass is the answer to it. Keep the drawings on the desk a little longer than feels necessary. The best layouts are the ones that were argued with.