Every dream home starts somewhere far from a construction site. More often than not, it begins at a small desk in the corner of a rental, with a mug going cold and a folder of floor plans spread out under the morning light. That is the space worth designing first, because the room where you plan quietly determines how clearly you think. Before you choose tile or argue about ceiling height, give yourself a place built for the work of imagining.
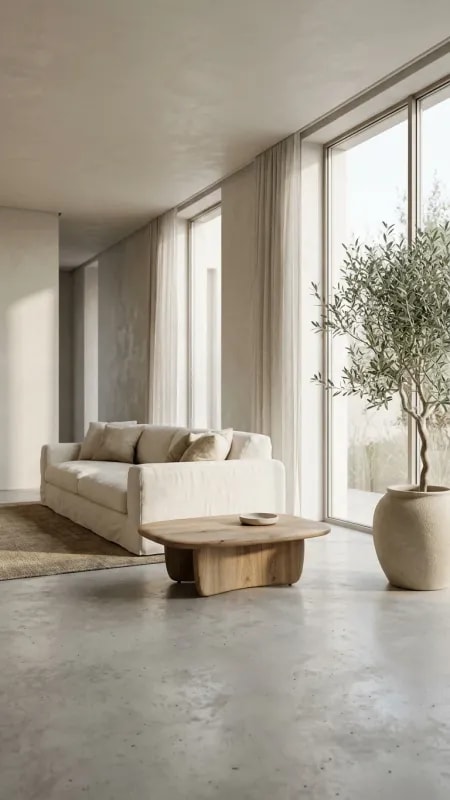
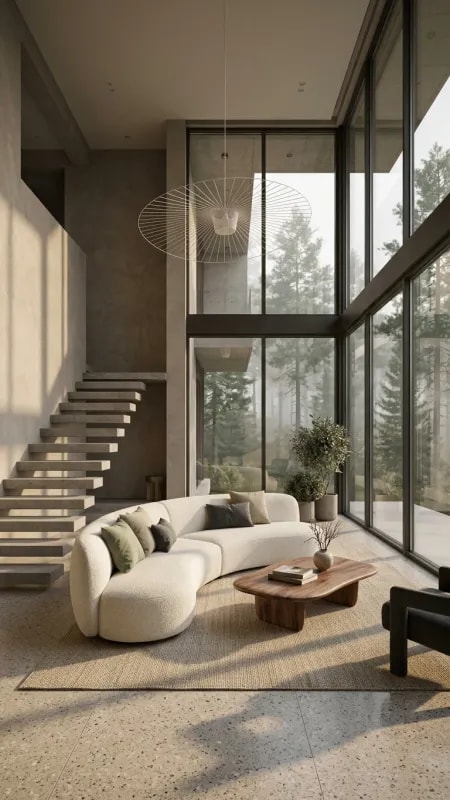
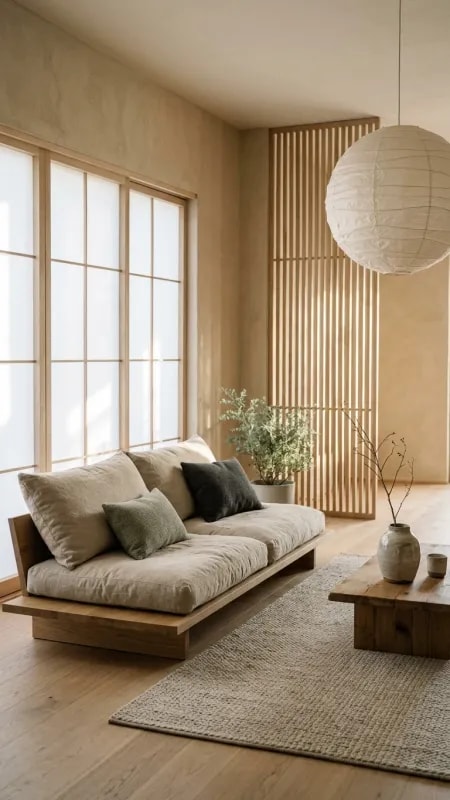
Start with the window. In the image above, the whole scene turns toward the light streaming in from the right, and that is no accident. Place your desk perpendicular to the glass so daylight falls across your page rather than into your eyes, and keep the view soft with sheer curtains or a single leafy plant that catches the glow. East-facing rooms reward early risers with clean, cool light for sketching; west-facing rooms offer a warm, honeyed hour in the late afternoon that makes comparing paint chips genuinely pleasant. Warm neutrals, cream, oatmeal, pale oak, keep that light bouncing gently instead of glaring.
Furniture should serve long sessions, not just photographs. A supportive task chair in a dark tone anchors the airy palette and lets you sit for an hour without shifting. The desk itself can be modest, a slim wooden top with one drawer for a tape measure, a pencil, and a notebook, because clutter is what actually stalls a planning session. Reserve one shelf for physical samples and nothing else: a tile, a strip of flooring, three fabric swatches, a paint fan deck. When materials live in view, decisions happen in seconds instead of another weekend of scrolling.
Keep the decoration deliberately sparse. Open wooden shelving reads as calm when it holds a few objects with breathing room between them, a vase, a stack of books, a framed sketch of the elevation you keep redrawing. Greenery does real work here, breaking up all that beige and giving the eye somewhere to rest when a budget spreadsheet starts to blur. If you can, add a pinboard or a shallow ledge behind the desk for elevations, inspiration photos, and a printed timeline, so progress stays visible even on weeks when nothing gets built.
Then treat the corner as a ritual rather than a storage unit. Twenty minutes of morning light with a notebook open will teach you more about how you want to live than a hundred saved listings. Sit down, look out, and ask the practical questions: where does the sun land in January, which room do you actually use first, what would you keep if the budget shrank by half? Answer those in a warm, quiet, sunlit spot and you will build your dream home design on decisions you can defend, one clear morning at a time.