Most 7 marla plans spend their budget on square footage and treat height as leftover space — a flat ceiling, a light fitting, done. The room in this design does the opposite. By pulling the slab out above the living area, the ceiling climbs a full two storeys, and the plot suddenly reads as generous. Nothing was added to the footprint. What changed is the vertical dimension, and it is the cheapest square footage you will never have to build.
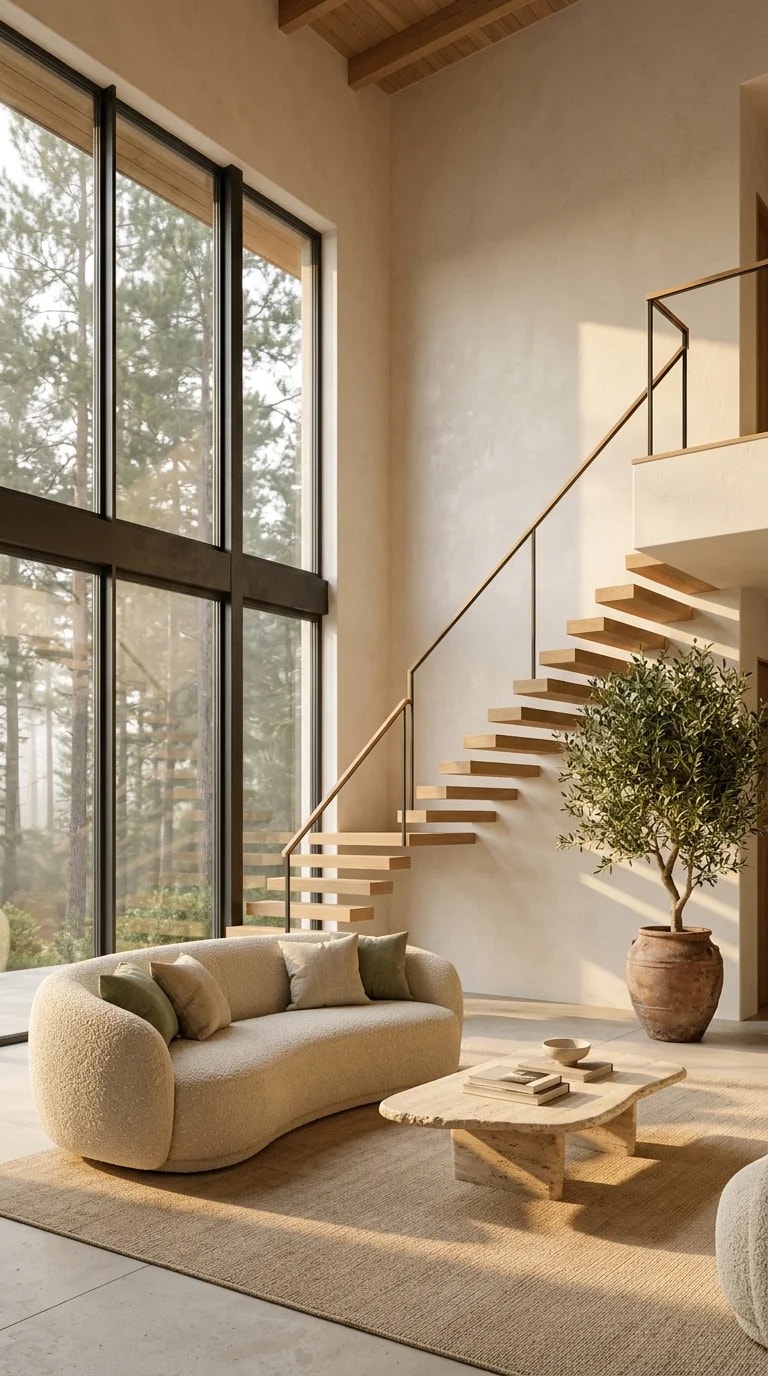
The left wall is almost entirely glass, floor to ceiling, framed in slim black aluminium. Outside sits a dense, misty stand of trees, so the glazing works as a living mural rather than a view. Diffused daylight arrives at an angle through the day, dragging long shadows across the jute rug and warming the cream upholstery. On a narrow plot, a window like this also solves a planning problem: it delivers light and depth from one elevation instead of relying on three cramped sides.
Inside, the furniture stays deliberately low so the volume above it remains uninterrupted. A curved beige boucle sofa wraps the corner and softens the geometry of the room, its rounded back inviting conversation rather than facing a screen. The live-edge wooden coffee table is sculptural but simple — a couple of books, nothing more. To the right, an olive tree in a rustic terracotta planter fills the corner with muted green and gives the eye something organic to rest on against all that smooth plaster. Creams, warm woods, terracotta and green: an earthy palette that keeps the big gesture from feeling cold.
The staircase is treated as part of the composition rather than a necessary evil. Floating wooden treads cantilever from the wall, held by a slim metal railing that almost disappears. From the sofa you read the treads as a series of horizontal lines climbing into the light, which reinforces the verticality instead of cutting it. Underneath, the open floor stays clear — no bulky understair box eating the very space the double height was meant to create.
A double-height room is not free, and it is worth being honest about the trade-offs. You lose the upper-floor slab area, so the layout upstairs has to be planned around a void. Tall glazing gains heat in summer and loses it in winter, which means good glazing specs, external shading and a ceiling fan on a long drop rather than a chandelier. High ledges collect dust and need a ladder twice a year. But for a 7 marla home that feels open, calm and quietly expensive, few moves deliver as much per rupee as simply letting one room grow upward.