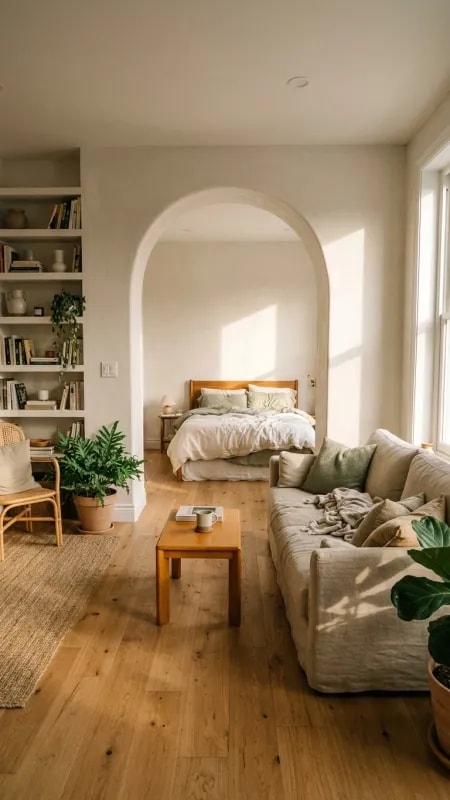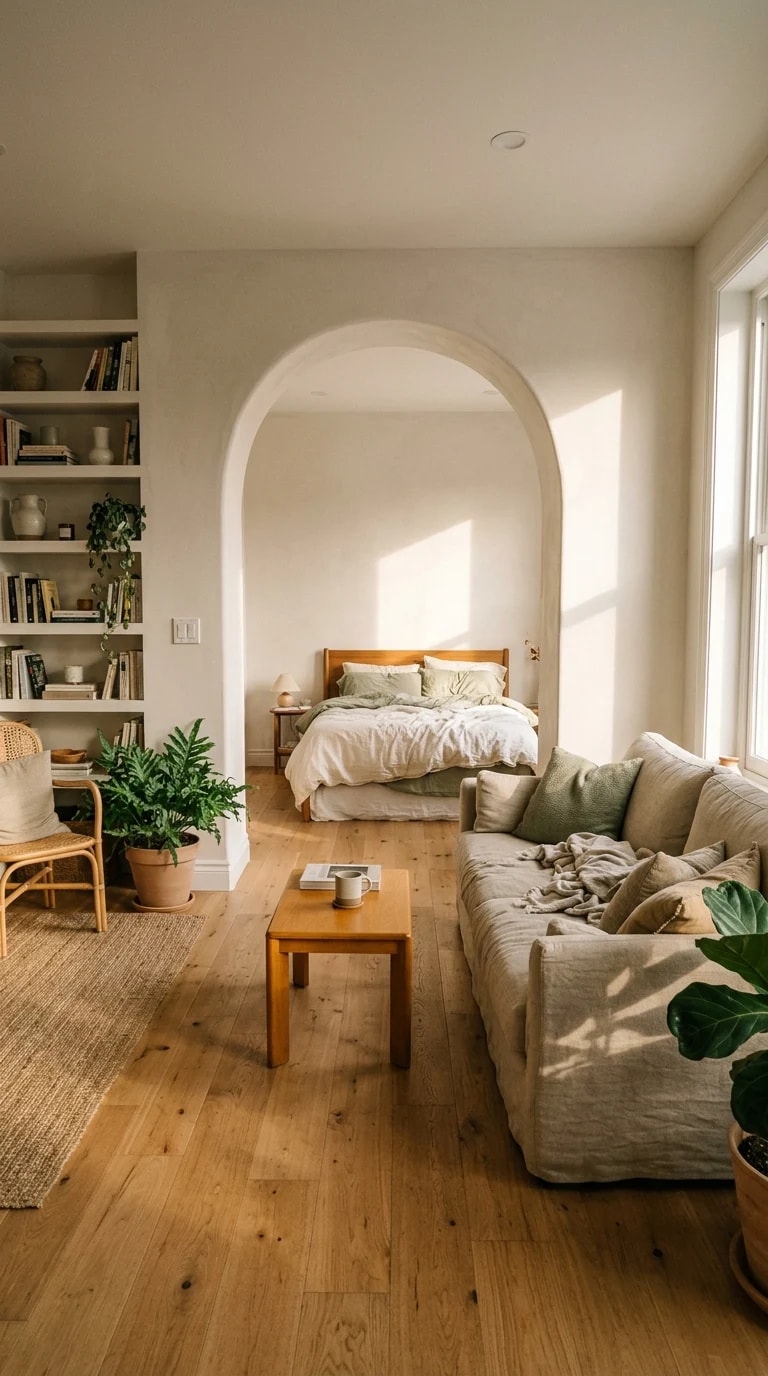
The first thing the arch does is refuse to be a door. Standing at the edge of this living area, the eye travels past the linen sofa, over the low oak coffee table with its stack of books and cooling mug, and straight through to the bed with its soft green-and-white coverlet. Nothing interrupts that line. In a footprint this compact, the arch is less an architectural flourish than a piece of planning: it borrows the bedroom's window light for the living room and lends the living room's volume to the bedroom, so each space gets twice the daylight it would have had behind a solid wall.
Think of the plan as a 4x8 rhythm rather than a grid of boxy rooms. Four feet is enough for a generous passage, a sofa you can actually walk past, a shelf deep enough for ceramics. Eight feet is a comfortable span for a seating group or a bed wall. Stack those dimensions along a single axis and you get a home that reads as one long, calm sequence instead of a series of chopped-up cells. The arch is simply the moment where that axis announces itself, trimmed plainly in white so it frames the view rather than competing with it.
Light is doing most of the decorating here. Because the window sits to the right and the walls stay pale, shadows become the pattern: crisp rectangles of sun sliding across the rug in the morning, softening into a warm wash by late afternoon. The trick is restraint at the openings. No heavy drapery, no dark frames, nothing on the sill to block the throw. Deep white reveals do the quiet work of bouncing light sideways into the room, and the plants near the arch pick up that glow and turn it green.
The palette holds everything together. Cream walls, beige linen, warm oak, white shelving, and a muted sage that appears three times — on the bedding, on a cushion, in the glazed pots — so the color feels intentional rather than accidental. One woven rug anchors the seating without cutting the floor into zones. The built-in shelves are edited, not stuffed: books stacked flat, a few rounded ceramics, generous gaps. Negative space on a shelf reads the same way negative space on a wall does, as breathing room.
If you are working with a similar footprint, borrow the logic before you borrow the furniture. Keep the arch trim simple and centered on the room's main axis. Repeat your materials on both sides of it so the two rooms feel related. Choose low-profile seating that lets the sightline pass over it. Then stop adding. The calm in this space comes from what was left out — and from a single opening that decided two small rooms could behave like one good one.